
Search results for "Gray" in Home Design Ideas
 Gensburg Toniolo Harting Architects
John Toniolo Architect
Jeff Harting
North Shore Architect
Custom Home

Huge elegant gray two-story mixed siding exterior home photo in Chicago with a shingle roof
Huge elegant gray two-story mixed siding exterior home photo in Chicago with a shingle roof
 Carol Flanagan Interior Design LLC
Susan Teare photography
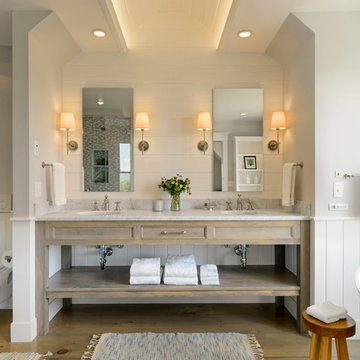
Bathroom - cottage master medium tone wood floor and gray floor bathroom idea in Burlington with gray cabinets, a wall-mount toilet, gray walls, an undermount sink, gray countertops and recessed-panel cabinets
Bathroom - cottage master medium tone wood floor and gray floor bathroom idea in Burlington with gray cabinets, a wall-mount toilet, gray walls, an undermount sink, gray countertops and recessed-panel cabinets
 Details Interiors, LLC

Large trendy master dark wood floor and brown floor bedroom photo in Boston with gray walls and no fireplace
Find the right local pro for your project
 User

UserInspiration for a contemporary medium tone wood floor and gray floor bedroom remodel in Austin with gray walls, a standard fireplace and a stone fireplace
 Studio Shelter

Living room - mid-sized contemporary formal and enclosed carpeted and gray floor living room idea in Denver with gray walls, a standard fireplace, no tv and a tile fireplace
 JayMarc Homes

The slightly angled tile at the top of the backsplash is a fun detail and accentuates the high ceilings.
Inspiration for a large contemporary master gray tile gray floor freestanding bathtub remodel in Seattle with an undermount sink, flat-panel cabinets, brown cabinets and gray walls
Inspiration for a large contemporary master gray tile gray floor freestanding bathtub remodel in Seattle with an undermount sink, flat-panel cabinets, brown cabinets and gray walls

 Marty Paoletta Photography
Photographer - Marty Paoletta
Large elegant master white tile and ceramic tile ceramic tile and gray floor bathroom photo in Nashville with gray cabinets, a two-piece toilet, gray walls, an undermount sink, marble countertops, a hinged shower door, gray countertops and raised-panel cabinets
Large elegant master white tile and ceramic tile ceramic tile and gray floor bathroom photo in Nashville with gray cabinets, a two-piece toilet, gray walls, an undermount sink, marble countertops, a hinged shower door, gray countertops and raised-panel cabinets



 Catherine Renae Thomas Design Co.
Photography: Paul Gates
Mid-sized trendy master gray tile and porcelain tile porcelain tile bathroom photo in Other with white walls and a vessel sink
Mid-sized trendy master gray tile and porcelain tile porcelain tile bathroom photo in Other with white walls and a vessel sink
 Architecture in Formation
Michelle Rose Photography

Large transitional master slate floor and gray floor freestanding bathtub photo in New York with shaker cabinets, white cabinets, solid surface countertops, a two-piece toilet, gray walls, an undermount sink and gray countertops
Large transitional master slate floor and gray floor freestanding bathtub photo in New York with shaker cabinets, white cabinets, solid surface countertops, a two-piece toilet, gray walls, an undermount sink and gray countertops
 Innovative Design Build
Anastasia Alkema
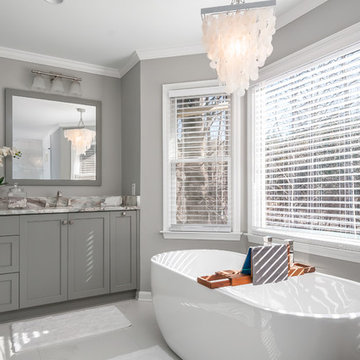
Example of a transitional gray floor freestanding bathtub design in Atlanta with shaker cabinets, gray cabinets, gray walls and gray countertops
Example of a transitional gray floor freestanding bathtub design in Atlanta with shaker cabinets, gray cabinets, gray walls and gray countertops
 Young & Young Interiors

Inspiration for a transitional u-shaped gray floor kitchen remodel in Detroit with recessed-panel cabinets, dark wood cabinets, gray backsplash, matchstick tile backsplash, stainless steel appliances, two islands and gray countertops

Example of a large transitional l-shaped dark wood floor and brown floor open concept kitchen design in Toronto with stainless steel appliances, white cabinets, granite countertops, gray backsplash, glass tile backsplash, shaker cabinets, two islands and an undermount sink




 Darci Hether
emily gilbert photography
Inspiration for a mid-sized contemporary guest carpeted bedroom remodel in New York with gray walls and no fireplace
Inspiration for a mid-sized contemporary guest carpeted bedroom remodel in New York with gray walls and no fireplace

 Richard Moody & Sons Construction LLC
Open concept kitchen - transitional single-wall dark wood floor open concept kitchen idea in Portland Maine with shaker cabinets, gray cabinets, multicolored backsplash, mosaic tile backsplash, stainless steel appliances, an island and granite countertops

 Carriage Lane Design-Build Inc.
Photography: Stephani Buchman
Bathroom - mid-sized contemporary master gray tile and subway tile marble floor and gray floor bathroom idea in Toronto with an undermount sink, recessed-panel cabinets, gray cabinets and gray walls
Bathroom - mid-sized contemporary master gray tile and subway tile marble floor and gray floor bathroom idea in Toronto with an undermount sink, recessed-panel cabinets, gray cabinets and gray walls

Sponsored
Sunbury, OH

J.Holderby - Renovations
Franklin County's Leading General Contractors - 2X Best of Houzz!

 Harwick Homes
Amber Frederikson
Mid-sized tuscan freestanding desk beige floor and porcelain tile home office photo in Miami with gray walls
Mid-sized tuscan freestanding desk beige floor and porcelain tile home office photo in Miami with gray walls
 Fabien Charuau Photography
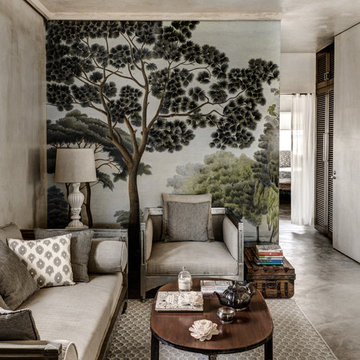
Living room - mediterranean concrete floor living room idea in Mumbai with gray walls
 Andrew Flesher Interiors
Photography by Susan Gillmore

Inspiration for a large eclectic formal and open concept dark wood floor living room remodel in Minneapolis with gray walls, a standard fireplace, a wood fireplace surround and no tv
Inspiration for a large eclectic formal and open concept dark wood floor living room remodel in Minneapolis with gray walls, a standard fireplace, a wood fireplace surround and no tv
7