
Search results for "Green painted brick" in Home Design Ideas



 ULLE Studio
Bedroom update for a 6 year old boy who loves to read, draw, and play cars. Our clients wanted to create a fun space for their son and stay within a tight budget.

 Design Me By Mahlah
Great color combo!
Mid-sized coastal green wood house exterior idea in San Francisco
Mid-sized coastal green wood house exterior idea in San Francisco
Find the right local pro for your project

 Noble Architects, LLC
Showcase Photographers
Inspiration for a small cottage white one-story brick gable roof remodel in Nashville
Inspiration for a small cottage white one-story brick gable roof remodel in Nashville

 Interiors By Agostino's
Interior Design Naples, FL
Mid-sized transitional master carpeted and white floor bedroom photo in Miami with beige walls and no fireplace
Mid-sized transitional master carpeted and white floor bedroom photo in Miami with beige walls and no fireplace
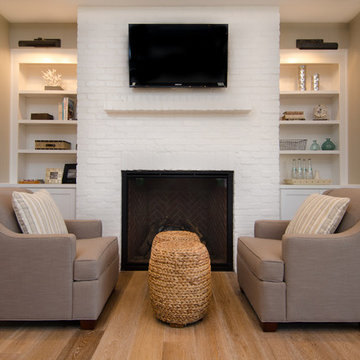
 Brown Bros. Masonry
Painted brick fireplace in master suite
Inspiration for a transitional family room remodel in Portland
Inspiration for a transitional family room remodel in Portland

 Studio Steidley
Gorgeous renovation of existing fireplace with new mantle, new built-in custom cabinetry and painted brick.
Example of a mid-sized transitional enclosed medium tone wood floor family room design in Dallas with gray walls, a standard fireplace, a brick fireplace and a media wall
Example of a mid-sized transitional enclosed medium tone wood floor family room design in Dallas with gray walls, a standard fireplace, a brick fireplace and a media wall

Sponsored
Columbus, OH

Hope Restoration & General Contracting
Columbus Design-Build, Kitchen & Bath Remodeling, Historic Renovations

 Kristen Elizabeth Design
This family loves classic mid century design. We listened, and brought balance. Throughout the design, we conversed about a solution to the existing fireplace. Over time, we realized there was no solution needed. It is perfect as it is. It is quirky and fun, just like the owners. It is a conversation piece. We added rich color and texture in an adjoining room to balance the strength of the stone hearth . Purples, blues and greens find their way throughout the home adding cheer and whimsy. Beautifully sourced artwork compliments from the high end to the hand made. Every room has a special touch to reflect the family’s love of art, color and comfort. .
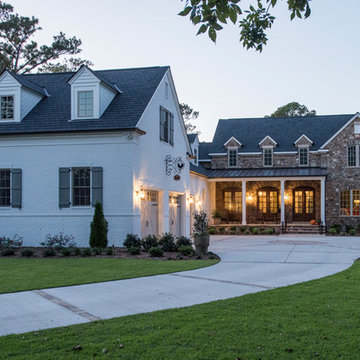
 Eddie Rider Designs
This recreation of a farmhouse has a soft white painted brick and natural stone on the exterior. Three sets of double mahagany doors open up the light and visual lines into and out of the home onto the sweeping grounds with large architectural shaped trees.
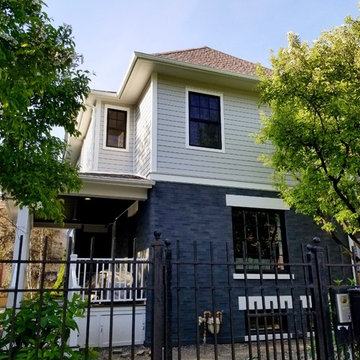
 Siding & Windows Group Ltd
Chicago IL by Siding and Windows Group Exterior Remodel Painted Brick on first story, James Hardie Lap Siding in ColorPlus Technology Color Light Mist on 2nd story.
 Celtic Custom Homes

Study room - large transitional built-in desk light wood floor and wall paneling study room idea with black walls
 Dillon Kyle Architects (DKA)
Casey Dunn Photography

Mid-sized elegant backyard concrete floor patio photo in Houston with red walls and a roof extension
Mid-sized elegant backyard concrete floor patio photo in Houston with red walls and a roof extension

 Board & Vellum
The brightly colored home helps contrast the dark Seattle days and works well with the adjacent homes which are also bright colors. Landscaping is a future project. John Wilbanks Photography

Sponsored
Sunbury, OH

J.Holderby - Renovations
Franklin County's Leading General Contractors - 2X Best of Houzz!

 Annie Hall Interiors
Michael Lee
Inspiration for a large timeless dark wood floor and brown floor enclosed dining room remodel in Boston with green walls, a standard fireplace and a plaster fireplace
Inspiration for a large timeless dark wood floor and brown floor enclosed dining room remodel in Boston with green walls, a standard fireplace and a plaster fireplace
 Fallon Custom Homes & Renovations
Photograph - Dan Cutrona

Example of a large classic two-story brick house exterior design in Boston with a hip roof and a shingle roof
Example of a large classic two-story brick house exterior design in Boston with a hip roof and a shingle roof
 Rachel Perls
Photo by Margot Hartford
Styling by Kelly Berg
Color design by Rachel Perls
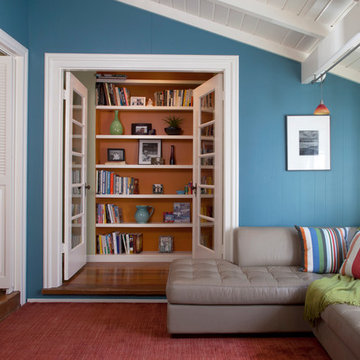
Inspiration for a mid-sized coastal enclosed medium tone wood floor family room library remodel in San Francisco with blue walls
Inspiration for a mid-sized coastal enclosed medium tone wood floor family room library remodel in San Francisco with blue walls

 Altura Architects
This mid-century mountain modern home was originally designed in the early 1950s. The house has ample windows that provide dramatic views of the adjacent lake and surrounding woods. The current owners wanted to only enhance the home subtly, not alter its original character. The majority of exterior and interior materials were preserved, while the plan was updated with an enhanced kitchen and master suite. Added daylight to the kitchen was provided by the installation of a new operable skylight. New large format porcelain tile and walnut cabinets in the master suite provided a counterpoint to the primarily painted interior with brick floors.

Sponsored
Columbus, OH
Free consultation for landscape design!

Peabody Landscape Group
Franklin County's Reliable Landscape Design & Contracting
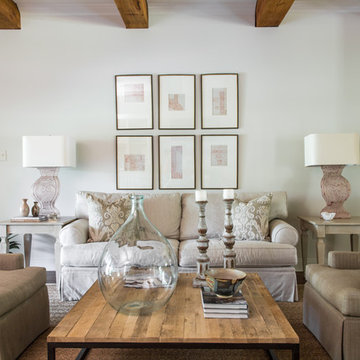


 lisa furey interiors
Open concept kitchen - large cottage light wood floor and beige floor open concept kitchen idea in Philadelphia with a farmhouse sink, shaker cabinets, quartz countertops, red backsplash, brick backsplash, paneled appliances, an island, green cabinets and white countertops

24