
Search results for "Green painted brick" in Home Design Ideas

 ARTO
ARTOWhile ARTO products are made in Los Angeles County, California, we are happy to ship our product worldwide! We work onsite with concrete, terra-cotta and ceramic. We build brick, tile and architectural elements for residential and commercial environments. We pride ourselves on providing perfectly imperfect product that gives a feel of rustic elegance.

 ULLE Studio
Bedroom update for a 6 year old boy who loves to read, draw, and play cars. Our clients wanted to create a fun space for their son and stay within a tight budget.

 Chi Renovation & Design
A retro 1950’s kitchen featuring green custom colored cabinets with glass door mounts, under cabinet lighting, pullout drawers, and Lazy Susans. To contrast with the green we added in red window treatments, a toaster oven, and other small red polka dot accessories. A few final touches we made include a retro fridge, retro oven, retro dishwasher, an apron sink, light quartz countertops, a white subway tile backsplash, and retro tile flooring.
Home located in Humboldt Park Chicago. Designed by Chi Renovation & Design who also serve the Chicagoland area and it's surrounding suburbs, with an emphasis on the North Side and North Shore. You'll find their work from the Loop through Lincoln Park, Skokie, Evanston, Wilmette, and all of the way up to Lake Forest.
For more about Chi Renovation & Design, click here: https://www.chirenovation.com/
To learn more about this project, click here: https://www.chirenovation.com/portfolio/1950s-retro-humboldt-park-kitchen/
Find the right local pro for your project

 O’Hara Interiors
Martha O'Hara Interiors, Interior Design | L. Cramer Builders + Remodelers, Builder | Troy Thies, Photography | Shannon Gale, Photo Styling
Please Note: All “related,” “similar,” and “sponsored” products tagged or listed by Houzz are not actual products pictured. They have not been approved by Martha O’Hara Interiors nor any of the professionals credited. For information about our work, please contact design@oharainteriors.com.

 Nikole Starr Interiors
A modern yet cozy living room with blue painted cabinets, a large gray sectional colorful accents, and custom drapery panels. The exposed brick fireplace givess the space a casual feel. The Gold accents on the coffee table add polish to the family room.
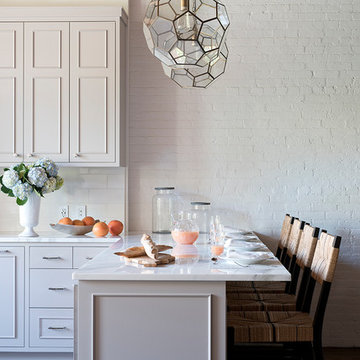
 threshold interiors
Location: New York, NY, USA
We loved renovating this space for our client who is a Chef and wanted a functional kitchen that is also beautiful. Her previous kitchen had been purchased at a Restaurant Supply Store on the Lower East Side and though totally functional it was just not highlighting the natural beauty of the apartment. We were able to use the existing beams and brick walls as an amazing back-drop to the kitchen. We added decorative lighting to the Kitchen and Dining Areas to define those spaces and changed the track heads throughout the apartment to modernize the lighting. We also built her a new Home Office enclosure to be more in keeping with the loft environment - a little jewel box in the apartment. Overall, a total success!!
Photographed by: James Salomon

 Marie Flanigan Interiors
Julie Soefer Photography
Transitional l-shaped brick floor open concept kitchen photo in Houston with flat-panel cabinets, dark wood cabinets, white backsplash and an island
Transitional l-shaped brick floor open concept kitchen photo in Houston with flat-panel cabinets, dark wood cabinets, white backsplash and an island

Sponsored
Columbus, OH

Wannemacher Interiors
Customized Award-Winning Interior Design Solutions in Franklin Cnty OH
 Buckminster Green LLC
Andrea Cipriani Mecchi: photo

Example of a mid-sized eclectic l-shaped bamboo floor and brown floor kitchen design in Philadelphia with a farmhouse sink, turquoise cabinets, quartz countertops, white backsplash, ceramic backsplash, colored appliances, no island, gray countertops and shaker cabinets
Example of a mid-sized eclectic l-shaped bamboo floor and brown floor kitchen design in Philadelphia with a farmhouse sink, turquoise cabinets, quartz countertops, white backsplash, ceramic backsplash, colored appliances, no island, gray countertops and shaker cabinets
 Wyrick Residential Design

Inspiration for a large transitional backyard tile patio kitchen remodel in Houston with a roof extension
 Platt Builders

Mudroom - traditional brick floor mudroom idea in Boston with green walls and a green front door


 Longmont Paint Pals
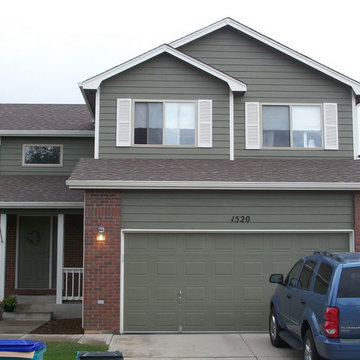
exterior paint redone on green home with exposed brick siding
Example of a green two-story brick exterior home design in Denver
Example of a green two-story brick exterior home design in Denver
 Terry M. Elston, Builder
Photography by Mary Ann Elston
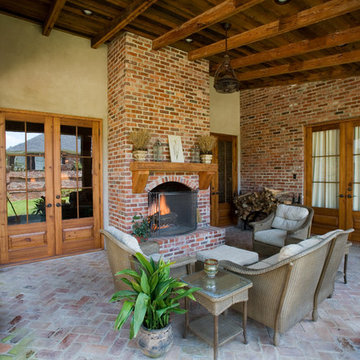
Inspiration for a timeless patio remodel in New Orleans with a fire pit
Inspiration for a timeless patio remodel in New Orleans with a fire pit



 MainStreet Design Build
This early 20th century Poppleton Park home was originally 2548 sq ft. with a small kitchen, nook, powder room and dining room on the first floor. The second floor included a single full bath and 3 bedrooms. The client expressed a need for about 1500 additional square feet added to the basement, first floor and second floor. In order to create a fluid addition that seamlessly attached to this home, we tore down the original one car garage, nook and powder room. The addition was added off the northern portion of the home, which allowed for a side entry garage. Plus, a small addition on the Eastern portion of the home enlarged the kitchen, nook and added an exterior covered porch.
Special features of the interior first floor include a beautiful new custom kitchen with island seating, stone countertops, commercial appliances, large nook/gathering with French doors to the covered porch, mud and powder room off of the new four car garage. Most of the 2nd floor was allocated to the master suite. This beautiful new area has views of the park and includes a luxurious master bath with free standing tub and walk-in shower, along with a 2nd floor custom laundry room!
Attention to detail on the exterior was essential to keeping the charm and character of the home. The brick façade from the front view was mimicked along the garage elevation. A small copper cap above the garage doors and 6” half-round copper gutters finish the look.
KateBenjamin Photography
 Studio Steinbomer

View of the new entry of the Madrona Residence after the addition and renovation.
Paul Bardagjy
Elegant entryway photo in Austin with a red front door
Elegant entryway photo in Austin with a red front door

 Midtown Custom Homes, LLC
Sherwin Williams Dover White Exterior
Sherwin Williams Tricorn Black garage doors
Ebony stained front door and cedar accents on front
Example of a mid-sized transitional white two-story stucco house exterior design in Raleigh with a mixed material roof
Example of a mid-sized transitional white two-story stucco house exterior design in Raleigh with a mixed material roof
 Distinctive Interior Designs
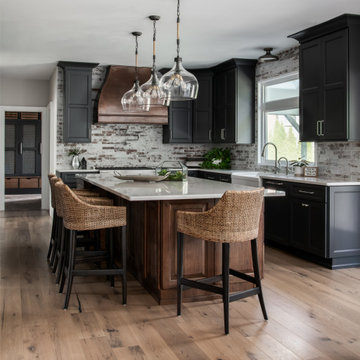
This moody Industrial Farmhouse Kitchen is one of our all time favorite designs! Lucky for us this young family called upon our skills yet again to dream & deliver a cohesive new look for the entire main level of their Moorestown, New Jersey home.
We knew Tracy & Tim really loved the end result of their mancave basement, with its painted black ceiling, and industrial vibe. The kitchen, however, needed to be a bit lighter so it would connect to the rest of their home. Solutions: bigger windows, dark gray & distressed walnut cabinets, a burnished copper hood, mesh textures (both in the bar and the stools), lighter quartz counters, and a backsplash that looks like whitewashed brick. We even infused some extra style and function by having a custom bay storage bench created for their empty bay window.



 Advance Design Studio, Ltd.
This 1930's Barrington Hills farmhouse was in need of some TLC when it was purchased by this southern family of five who planned to make it their new home. The renovation taken on by Advance Design Studio's designer Scott Christensen and master carpenter Justin Davis included a custom porch, custom built in cabinetry in the living room and children's bedrooms, 2 children's on-suite baths, a guest powder room, a fabulous new master bath with custom closet and makeup area, a new upstairs laundry room, a workout basement, a mud room, new flooring and custom wainscot stairs with planked walls and ceilings throughout the home.
The home's original mechanicals were in dire need of updating, so HVAC, plumbing and electrical were all replaced with newer materials and equipment. A dramatic change to the exterior took place with the addition of a quaint standing seam metal roofed farmhouse porch perfect for sipping lemonade on a lazy hot summer day.
In addition to the changes to the home, a guest house on the property underwent a major transformation as well. Newly outfitted with updated gas and electric, a new stacking washer/dryer space was created along with an updated bath complete with a glass enclosed shower, something the bath did not previously have. A beautiful kitchenette with ample cabinetry space, refrigeration and a sink was transformed as well to provide all the comforts of home for guests visiting at the classic cottage retreat.
The biggest design challenge was to keep in line with the charm the old home possessed, all the while giving the family all the convenience and efficiency of modern functioning amenities. One of the most interesting uses of material was the porcelain "wood-looking" tile used in all the baths and most of the home's common areas. All the efficiency of porcelain tile, with the nostalgic look and feel of worn and weathered hardwood floors. The home’s casual entry has an 8" rustic antique barn wood look porcelain tile in a rich brown to create a warm and welcoming first impression.
Painted distressed cabinetry in muted shades of gray/green was used in the powder room to bring out the rustic feel of the space which was accentuated with wood planked walls and ceilings. Fresh white painted shaker cabinetry was used throughout the rest of the rooms, accentuated by bright chrome fixtures and muted pastel tones to create a calm and relaxing feeling throughout the home.
Custom cabinetry was designed and built by Advance Design specifically for a large 70” TV in the living room, for each of the children’s bedroom’s built in storage, custom closets, and book shelves, and for a mudroom fit with custom niches for each family member by name.
The ample master bath was fitted with double vanity areas in white. A generous shower with a bench features classic white subway tiles and light blue/green glass accents, as well as a large free standing soaking tub nestled under a window with double sconces to dim while relaxing in a luxurious bath. A custom classic white bookcase for plush towels greets you as you enter the sanctuary bath.

 alairhomesdecatur
Inspiration for a contemporary eat-in kitchen remodel in Atlanta with an undermount sink, shaker cabinets, white cabinets, white backsplash and subway tile backsplash
 Jones & Boer Architects, Inc.
Anice Hoachlander photographer
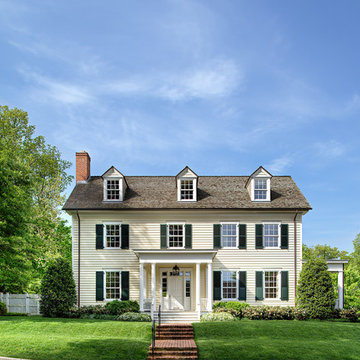
Example of a classic two-story wood exterior home design in DC Metro
Example of a classic two-story wood exterior home design in DC Metro
23