
Search results for "Green roof" in Home Design Ideas
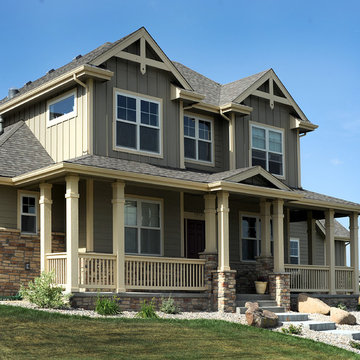
 Spanjer Homes
Inspiration for a mid-sized craftsman green two-story mixed siding gable roof remodel in Denver

 Potter Construction Inc
Discover the charm of this newly renovated home, boasting a vibrant yellow exterior and a striking tangerine door. The inviting covered porch beckons you to relax, showcasing a dramatic transformation that creates a warm atmosphere for gatherings or quiet mornings.

 Bear Mountain Custom Painting
Example of a large classic green two-story wood gable roof design in Atlanta with a shingle roof
Find the right local pro for your project

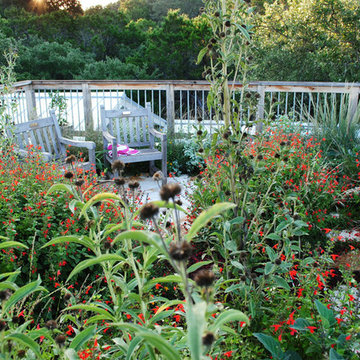
Inspiration for a small contemporary one-story and detached concrete fiberboard green studio / workshop shed remodel in Austin with a shed roof




Sponsored
Columbus, OH

Wannemacher Interiors
Customized Award-Winning Interior Design Solutions in Franklin Cnty OH
 Studio Good Architects

This award-winning home in Cannon Beach, Oregon takes advantage of excellent ocean views and southern solar exposure. The client’s goal was for a home that would last for multiple generations and capture their love of materials and forms found in nature. Designed to generate as much energy as it consumes on an annual basis, the home is pursuing the goal of being a “net-zero-energy” residence. The environmentally responsive design promotes a healthy indoor environment, saves energy with an ultra energy-efficient envelope, and utilized recycled and salvaged materials in its construction.
Nathan Good
 Keith Willig Landscape Architecture, Inc.

The front entry includes geometric colored concrete paving that compliments modern architecture, plantings of drought-tolerant ornamental bunch grasses and succulents, vertical elements to draw the eye upward
(Photography by Peter Giles)

 CoverMyPatio.com
The Arcadia Louvered Roof enhances the beauty of any style home and provides the flexibility of having an open roof when the weather is good or a solid roof to keep the rain off your patio when the weather turns bad.
Eco-friendly Construction
The Arcadia system is made up of recycled aluminum making it an extremely Green product. It is also eco-friendly, helping consumers save on passive solar heating and cooling.
We Think Green
Arcadia is proud to continue the company's tradition with its approach to Environmental Innovation. From the choice of lightweight materials and lean production methods to the efficiency of its drive system and designs, Arcadia is committed to operating as a more sustainable business and reducing its overall environmental impact.
High-quality Building Materials
Each Arcadia system is a work of art, constructed with care and attention to every little detail.
Our system is powered coated, extruded aluminum with stainless steel components giving us the most durable louvered roof on the market today. From our superior drive system, which is UL & CE certified, down to the stainless steel tex screws that secures the system together. Nothing but the best!
Our low-maintenance components eliminate painting, staining, and waterproofing of traditional shading structures. Using powder-coated aluminum construction prevents warping, cracking, and corrosion.
Photographed by: Roger Chafin
 Atelier Design LLC
Daniel Devol Custom Builder
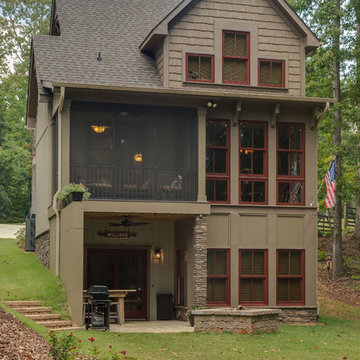

Inspiration for a large craftsman green two-story mixed siding house exterior remodel with a hip roof and a shingle roof
Inspiration for a large craftsman green two-story mixed siding house exterior remodel with a hip roof and a shingle roof

 Brandon Construction Co. Inc.
Example of an island style yellow exterior home design in New Orleans with a pergola

 Dawson Design Group
Brady Architectural Photography
Patio - large contemporary backyard stone patio idea in San Diego with a fire pit and no cover
Patio - large contemporary backyard stone patio idea in San Diego with a fire pit and no cover

Sponsored
Columbus, OH

Hope Restoration & General Contracting
Columbus Design-Build, Kitchen & Bath Remodeling, Historic Renovations

 Snodgrass Freeman Associates
Example of a large classic green one-story stucco gable roof design in Seattle with a shingle roof

 Ty Evans, Windermere Real Estate/BI, Inc.
Vista Estate Imaging
Patio - large country full sun patio idea in Seattle
Patio - large country full sun patio idea in Seattle

 Stanley Martin Custom Homes
Example of an arts and crafts green two-story gable roof design in DC Metro with a shingle roof

 J & M Construction & Development
Louie Heredia
Example of a classic backyard concrete patio kitchen design in Los Angeles with a gazebo
Example of a classic backyard concrete patio kitchen design in Los Angeles with a gazebo

Sponsored
Columbus, OH
Wannemacher Interiors
Customized Award-Winning Interior Design Solutions in Franklin Cnty OH

 Arrodesign & Construction

Example of a small mountain style green two-story concrete gable roof design in Burlington with a metal roof

 Cummings Architecture + Interiors
Looking at this home today, you would never know that the project began as a poorly maintained duplex. Luckily, the homeowners saw past the worn façade and engaged our team to uncover and update the Victorian gem that lay underneath. Taking special care to preserve the historical integrity of the 100-year-old floor plan, we returned the home back to its original glory as a grand, single family home.
The project included many renovations, both small and large, including the addition of a a wraparound porch to bring the façade closer to the street, a gable with custom scrollwork to accent the new front door, and a more substantial balustrade. Windows were added to bring in more light and some interior walls were removed to open up the public spaces to accommodate the family’s lifestyle.
You can read more about the transformation of this home in Old House Journal: http://www.cummingsarchitects.com/wp-content/uploads/2011/07/Old-House-Journal-Dec.-2009.pdf
Photo Credit: Eric Roth
8