
Search results for "Green roof" in Home Design Ideas

 Nasrallah Architectural Group, Inc.
Photo: Eric Cucciaioni
Example of a mid-sized minimalist white one-story stucco flat roof design in Orlando
Example of a mid-sized minimalist white one-story stucco flat roof design in Orlando

 Lincoln Wood Products, Inc.
Inspiration for a timeless one-story wood exterior home remodel in Los Angeles

 Christ & Associates, Architects & Planners
Inspiration for a large tropical green three-story mixed siding gable roof remodel in Miami
Find the right local pro for your project

 Cornerstone Builders Inc.
Inspiration for a craftsman brick patio remodel in Portland with a bbq area



 Beebe Skidmore Architects / Residential
Large modern green two-story mixed siding flat roof idea in Portland

 Russell Home Builders
Island style white one-story exterior home photo in Miami with a hip roof, a metal roof and a white roof




 SR Fine Home Builders
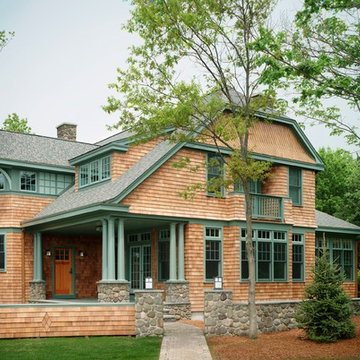
Architect: Mary Brewster, Brewster Thornton Group
Example of a large arts and crafts brown two-story wood house exterior design in Providence with a clipped gable roof and a shingle roof
Example of a large arts and crafts brown two-story wood house exterior design in Providence with a clipped gable roof and a shingle roof

 brett zamore design
Brett Zamore Design
Inspiration for a contemporary backyard concrete paver patio remodel in Houston with a roof extension and a bbq area
Inspiration for a contemporary backyard concrete paver patio remodel in Houston with a roof extension and a bbq area

 Wright Jenkins Home Design

This second-story addition to an already 'picture perfect' Naples home presented many challenges. The main tension between adding the many 'must haves' the client wanted on their second floor, but at the same time not overwhelming the first floor. Working with David Benner of Safety Harbor Builders was key in the design and construction process – keeping the critical aesthetic elements in check. The owners were very 'detail oriented' and actively involved throughout the process. The result was adding 924 sq ft to the 1,600 sq ft home, with the addition of a large Bonus/Game Room, Guest Suite, 1-1/2 Baths and Laundry. But most importantly — the second floor is in complete harmony with the first, it looks as it was always meant to be that way.
©Energy Smart Home Plans, Safety Harbor Builders, Glenn Hettinger Photography
 WINN Design+Build
Stacy Zarin-Goldberg
Example of a mid-sized classic yellow two-story concrete fiberboard gable roof design in DC Metro with a shingle roof
Example of a mid-sized classic yellow two-story concrete fiberboard gable roof design in DC Metro with a shingle roof

 Divine Custom Homes
Photos by Spacecrafting
This is an example of a transitional back porch design in Minneapolis with decking and a roof extension.
This is an example of a transitional back porch design in Minneapolis with decking and a roof extension.

Sponsored
Columbus, OH

Wannemacher Interiors
Customized Award-Winning Interior Design Solutions in Franklin Cnty OH
 Balboa Design Group

Example of a mid-sized arts and crafts green one-story wood gable roof design in San Diego

 Rill Architects
Rill Architects (Kay Kim)
Example of an arts and crafts gray mixed siding exterior home design in DC Metro
Example of an arts and crafts gray mixed siding exterior home design in DC Metro
 12/12 Architects & Planners

Front elevation, highlighting double-gable entry at the front porch with double-column detail at the porch and garage. Exposed rafter tails and cedar brackets are shown, along with gooseneck vintage-style fixtures at the garage doors..

 Crisp Architects
Rob Karosis
Inspiration for a timeless green three-story exterior home remodel in New York
Inspiration for a timeless green three-story exterior home remodel in New York

Sponsored
Columbus, OH

Hope Restoration & General Contracting
Columbus Design-Build, Kitchen & Bath Remodeling, Historic Renovations



 Bertrand Landscape Design
This is an example of a traditional porch design in Chicago with a roof extension.

 My Boys Contracting
The Cabana and pool. Why vacation? Keep scolling to see more!
Example of a large classic backyard stone and rectangular infinity pool house design in New York
Example of a large classic backyard stone and rectangular infinity pool house design in New York
10