
Search results for "Green roof" in Home Design Ideas
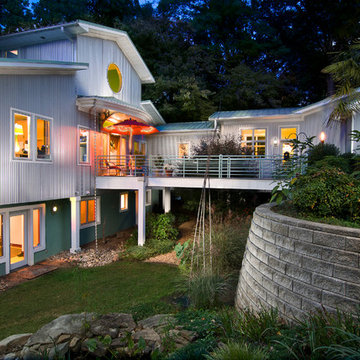
 Pippin Home Designs, Inc
Contemporary renovation-addition
Artist Eye Photography
Example of a mid-sized trendy white one-story wood gable roof design in Charlotte
Example of a mid-sized trendy white one-story wood gable roof design in Charlotte

 Chicago Specialty Gardens, Inc.
Mechanical pergola louvers, heaters, fire table and custom bar make this a 4-season destination. Photography: Van Inwegen Digital Arts.
Example of a trendy rooftop rooftop deck design in Chicago with a pergola
Example of a trendy rooftop rooftop deck design in Chicago with a pergola

 OUTinDesign
Master bedroom with a South Atlantic Coast inspired, aqua-hued color scheme. Floors made from reclaimed hand-scraped barn wood red oak.
Beach style master light wood floor bedroom photo in DC Metro with multicolored walls
Beach style master light wood floor bedroom photo in DC Metro with multicolored walls
Find the right local pro for your project

 Linden L.A.N.D. Group
Rebecca Lindenmeyr
Design ideas for a huge farmhouse full sun backyard formal garden in Burlington.
Design ideas for a huge farmhouse full sun backyard formal garden in Burlington.

 Elite Design Group
This elegant Craftsman style house plan features plenty of space for the whole family to do their own thing with no interruptions … but there’s space where everyone can get together for movie night or other family activities. The downstairs features a well-designed open floor plan highlighted by a vaulted gathering room, gourmet kitchen with breakfast area, formal dining space and a home office. The downstairs master suite opens onto a covered loggia, and also features a large dressing room/walk-in closet area. Upstairs you’ll find three suites, each opening onto a bathroom, making any of them a perfect mother-in-law suite. Oh, there’s also one of the largest bonus rooms you’ll find anywhere. The garage with 3-car dimensions is perfect for adding workshop space — or the ultimate man cave.
First Floor Heated: 2,976
Master Suite: Down
Second Floor Heated: 2,376
Baths: 6.5
Third Floor Heated:
Main Floor Ceiling: 10'
Total Heated Area: 5,352
Specialty Rooms: Outdoor Living, Office/Media Room, Exercise, Game Room
Garages: Three
Garage: 1,126
Bedrooms: Five
Footprint: 90'-8" x 93'-1"
www.edgplancollection.com

 Timberlake Custom Homes
Kurtis Miller - KM Pics
Inspiration for a mid-sized farmhouse red two-story mixed siding, board and batten and shingle gable roof remodel in Atlanta with a shingle roof
Inspiration for a mid-sized farmhouse red two-story mixed siding, board and batten and shingle gable roof remodel in Atlanta with a shingle roof
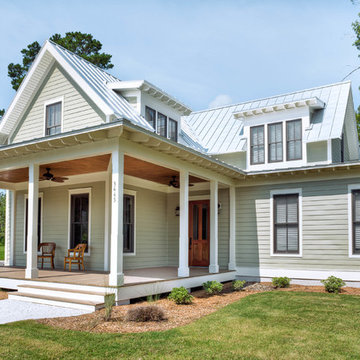
 Arnett Construction and Arnett Custom Homes, LLC
Bette Walker Photography
Mid-sized arts and crafts green two-story vinyl gable roof photo in Charleston
Mid-sized arts and crafts green two-story vinyl gable roof photo in Charleston

Sponsored
Columbus, OH

Hope Restoration & General Contracting
Columbus Design-Build, Kitchen & Bath Remodeling, Historic Renovations



 Al Droste & Sons Construction Company
Small arts and crafts green one-story concrete fiberboard gable roof photo in St Louis with a shingle roof

 Jeffery M Wolf General Contractor, Inc.

This home has a masonry structure with impact rated clad wood windows and a clay tile roof. It sits on a small beachfront lot. The exterior stone is fossilized coral. The driveway is random fossilized coral with irrigated grass placed between the stones. The exterior is in a fairly traditional Mediterranean style but the interior is more modern and eclectic. Frank Bapte

 Keith Hunter Architect / Builder
Tony Giammarino
Patio - mid-sized traditional stone patio idea in Richmond with no cover
Patio - mid-sized traditional stone patio idea in Richmond with no cover

 Jenna Bayer Garden Design, Inc.
Example of a large tuscan backyard concrete paver patio design in San Francisco with a gazebo
 Fairfax & Sammons Architects
Example of a huge tuscan white two-story stucco house exterior design in Miami with a hip roof and a tile roof

Sponsored
Columbus, OH

Wannemacher Interiors
Customized Award-Winning Interior Design Solutions in Franklin Cnty OH


 Fine Lines Construction
Randolph Ashey Photography

Cottage two-story mixed siding exterior home idea in Portland Maine
Cottage two-story mixed siding exterior home idea in Portland Maine
 Rehkamp Larson Architects, Inc.
Scott Amundson Photography

Inspiration for a timeless sunroom remodel in Minneapolis with a fire pit, a roof extension, a standard fireplace, a brick fireplace and a standard ceiling
Inspiration for a timeless sunroom remodel in Minneapolis with a fire pit, a roof extension, a standard fireplace, a brick fireplace and a standard ceiling
 Nanco Homes Inc.
Kathryn Urbanek
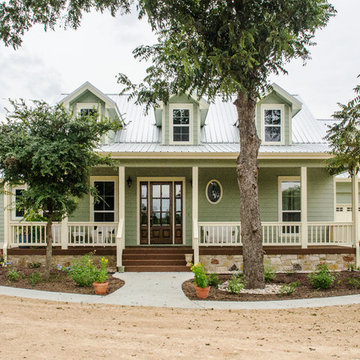
Mid-sized farmhouse green one-story wood house exterior photo in Austin with a metal roof
Mid-sized farmhouse green one-story wood house exterior photo in Austin with a metal roof

Sponsored
Columbus, OH
Free consultation for landscape design!

Peabody Landscape Group
Franklin County's Reliable Landscape Design & Contracting





 dB Atlanta | Direct Build of Atlanta
Traditional green two-story mixed siding gable roof idea in Atlanta with a shingle roof
11