
Search results for "Green tied" in Home Design Ideas

 Laura Lee Home
This sophisticated bathroom will grow with the ten year old for whom it was designed. Using a cream, and grey-green color palette, we added bronze and nickel to add sparkle. The girl's grandmother loved the green glass knobs we chose for the space. A framed arabesque tile accent on the shower wall ties together the color scheme.
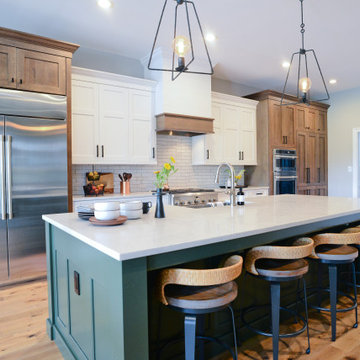
 Kenwood Kitchens & Baths
This beautiful kitchen is the perfect mix of white, a pop of green, and warm wood. The quarter sawn white oak ties in beautifully with the wide plank floor, and the accent on the hood perfectly marries the refrigerator with the oven

 Tierney Conner Architecture
This Montclair kitchen is given brand new life as the core of the house and is opened to its concentric interior and exterior spaces. This kitchen is now the entry, the patio area, the serving area and the dining area. The space is versatile as a daily home for a family of four as well as accommodating large groups for entertaining. An existing fireplace was re-faced and acts as an anchor to the renovations on all four sides of it. Brightly colored accents of yellow and orange give orientation to the constantly shifting perspectives within the home.
Architecture by Tierney Conner Design Studio
Photo by David Duncan Livingston
Find the right local pro for your project

 Rustico Tile & Stone
Riviera Pattern Antique Saltillo tile. Tile was ordered presealed, installed by Rustico Tile and Stone. Topcoat sealed with Terranano Sealer in Low Gloss finish.
Romantic-style Copper bathtub. Talavera tile on walls and shower throughout.
Counters and bottom of hood is Pinon Cantera stone with painted Talavera Tiles throughout.
Materials Supplied and Installed by Rustico Tile and Stone. Wholesale prices and Worldwide Shipping.
(512) 260-9111 / info@rusticotile.com / RusticoTile.com
Rustico Tile and Stone
Photos by Jeff Harris, Austin Imaging

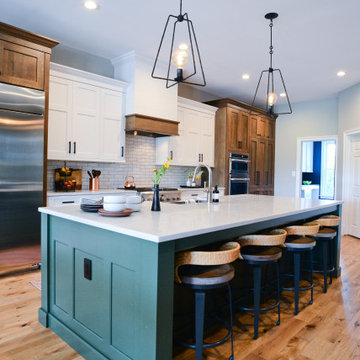 Kenwood Kitchens & Baths
This beautiful kitchen is the perfect mix of white, a pop of green, and warm wood. The quarter sawn white oak ties in beautifully with the wide plank floor, and the accent on the hood perfectly marries the refrigerator with the oven

 Creative Design Construction, Inc.
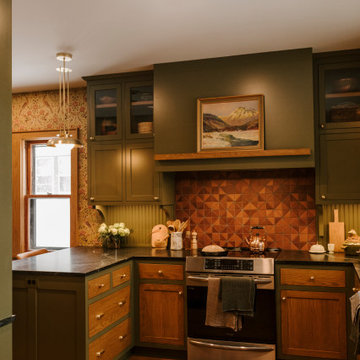
Embracing an authentic Craftsman-styled kitchen was one of the primary objectives for these New Jersey clients. They envisioned bending traditional hand-craftsmanship and modern amenities into a chef inspired kitchen. The woodwork in adjacent rooms help to facilitate a vision for this space to create a free-flowing open concept for family and friends to enjoy.
This kitchen takes inspiration from nature and its color palette is dominated by neutral and earth tones. Traditionally characterized with strong deep colors, the simplistic cherry cabinetry allows for straight, clean lines throughout the space. A green subway tile backsplash and granite countertops help to tie in additional earth tones and allow for the natural wood to be prominently displayed.
The rugged character of the perimeter is seamlessly tied into the center island. Featuring chef inspired appliances, the island incorporates a cherry butchers block to provide additional prep space and seating for family and friends. The free-standing stainless-steel hood helps to transform this Craftsman-style kitchen into a 21st century treasure.


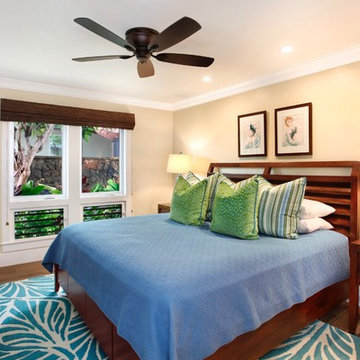
 Kala Interior Design
Peaceful guest bedroom features greens and blues and a fun rug! The louvered detailing on the furniture ties in well with the louvered windows and doors throughout the home.

 Inndesign Inc.
Stainless steel appliances give this cottage style kitchen just a little modern touch. The stainless is tied in with satin nickel knobs and pulls. The glass/stone tile backsplash has small pewter tile accents that tie in with the stainless also.

 Great Floors
Open concept kitchen - mid-sized transitional l-shaped gray floor open concept kitchen idea in Seattle with an undermount sink, recessed-panel cabinets, white cabinets, beige backsplash, subway tile backsplash, stainless steel appliances and an island

 Craftsmen's Guild Inc.
The sleek freestanding vanity flows well with the shower along with hints of green tying in the glass and porcelain tiles.
Inspiration for a modern bathroom remodel in San Francisco
Inspiration for a modern bathroom remodel in San Francisco

 User
Open concept kitchen - large coastal l-shaped medium tone wood floor and brown floor open concept kitchen idea in Miami with a farmhouse sink, shaker cabinets, white cabinets, stainless steel appliances, an island, marble countertops, multicolored backsplash and mosaic tile backsplash




 Kirei
Kirei's coconut tiles were applied as a backsplash in this bathroom. Although not waterproof, this product can withstand minor water interaction and elegantly ties together bathroom spaces for a modern, clean look.

 Brian Soucy Architectural Design
Hot tub - mid-sized farmhouse backyard rectangular and concrete paver hot tub idea in Los Angeles
 Alex Klein Creative Designs
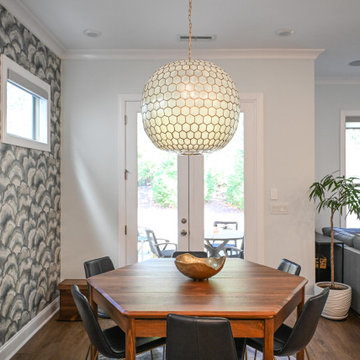
Open concept first floor tied all together with a statement wall at the breakfast nook and topped off with stunning pendant chandelier!
Trendy kitchen photo in Atlanta
Trendy kitchen photo in Atlanta
 Alex Klein Creative Designs
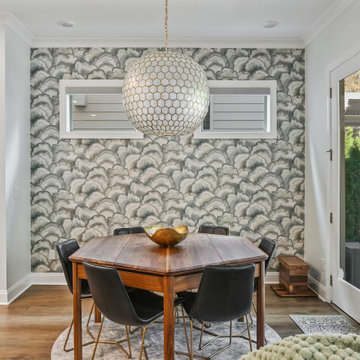
Open concept first floor tied all together with a statement wall at the breakfast nook and topped off with stunning pendant chandelier!
Example of a trendy kitchen design in Atlanta
Example of a trendy kitchen design in Atlanta

Sponsored
Columbus, OH

Hope Restoration & General Contracting
Columbus Design-Build, Kitchen & Bath Remodeling, Historic Renovations

 Castor Architecture
Eat-in kitchen - mid-sized farmhouse open concept and u-shaped medium tone wood floor and brown floor eat-in kitchen idea in San Francisco with white walls, no fireplace, a drop-in sink, raised-panel cabinets, white cabinets, solid surface countertops, white backsplash, marble backsplash, stainless steel appliances and an island
 My Inside Designer
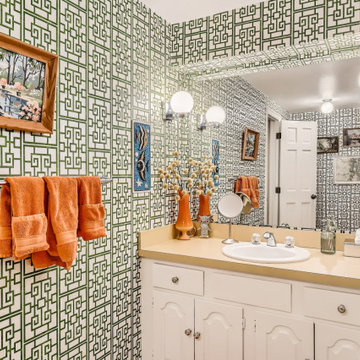
We tied in the basement bathroom to the family room with this fun green and white wallpaper. Embracing the mid mod design makes it fun to use!
Bathroom - 1950s bathroom idea in Denver
Bathroom - 1950s bathroom idea in Denver


101