
Search results for "Green tied" in Home Design Ideas

 Designed By RL
Using flatter pebbles in the shower and niche ties the shower to the tub area. The homeowner needs to use the grab bar when using the shower. The longer grab bar also serves as a handheld holder.
Photography: Blue Gator Photography

 Allison Ong Shreffler, Architect / AOS Architect
Contemporary Asian inspired dining room. Combinations of heirloom armoire, japanese inspired pendant, and contemporary artwork on a muted green palette ties the entire theme together.

 cityhomeCOLLECTIVE
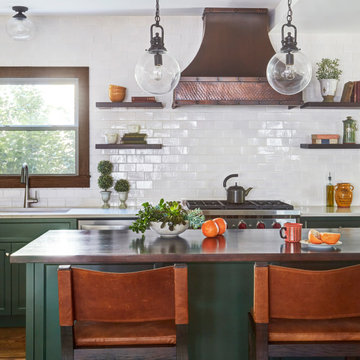
We went dark on the cabinets to integrate with the rest of the house, added a traditional runner with colors that tie in the dining room and lots of earth-toned, hand-made accessories to soften the kitchen and make it more approachable.
Find the right local pro for your project

 DeBari Home
This view shows the custom gold, silver, and green border created to tie into the original art deco detail architecture.
Kitchen/dining room combo - mid-sized traditional light wood floor and orange floor kitchen/dining room combo idea with multicolored walls
Kitchen/dining room combo - mid-sized traditional light wood floor and orange floor kitchen/dining room combo idea with multicolored walls


 Lauren Springer
Pollinator-friendly low-water easy-care plants enliven this sidewalk and street bordering the Gardens on Spring Creek, in the heart of Fort Collins near Colorado State University. photo by Lauren Springer Ogden

 Norman Building & Design
The master bath with its free standing tub and open shower. The separate vanities allow for ease of use and the shiplap adds texture to the otherwise white space.

Sponsored
Columbus, OH

Snider & Metcalf Interior Design, LTD
Leading Interior Designers in Columbus, Ohio & Ponte Vedra, Florida


 Cross Tie Construction LLC
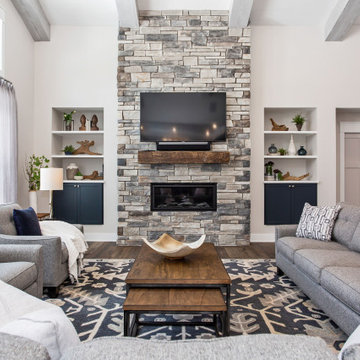
Mid-sized transitional galley medium tone wood floor kitchen pantry photo in Providence with an undermount sink, glass-front cabinets, granite countertops, stainless steel appliances and white cabinets
 DeBari Home
This view shows the custom gold, silver, and green border created to tie into the original art deco detail architecture.
Inspiration for a mid-sized timeless medium tone wood floor kitchen/dining room combo remodel with multicolored walls
Inspiration for a mid-sized timeless medium tone wood floor kitchen/dining room combo remodel with multicolored walls

 Dura Supreme Cabinetry
This entertainment center has it all! The built-in entertainment center cabinetry by Dura Supreme fills the back wall and surrounds the coordinating fireplace mantle. The entertainment center includes speaker door inserts to conceal and safely store the sound system speakers and other media equipment. It also houses a large, flat-screen TV. Not to mention, wall to wall storage and decorative glass cabinetry to showcase your best decor pieces.
Built-in Media Centers: They have become a fashionable feature in new homes and a popular remodeling project for existing homes. With open floor plans, the media room is often designed adjacent to the kitchen, and it makes good sense to visually tie these rooms together with coordinating cabinetry styling and finishes.
Dura Supreme’s entertainment cabinetry is designed to fit the conventional sizing requirements for media components. With our entertainment accessories, your sound system, speakers, gaming systems, and movie library can be kept organized and accessible.
Designed by Mingle Team - Plymouth, MN
Request a FREE Dura Supreme Brochure Packet:
http://www.durasupreme.com/request-brochure
Find a Dura Supreme Showroom near you today:
http://www.durasupreme.com/dealer-locator

 Francesca Owings Interior Design
Example of a classic foyer design in Grand Rapids with a medium wood front door


Sponsored
Columbus, OH

Wannemacher Interiors
Customized Award-Winning Interior Design Solutions in Franklin Cnty OH
 ReVision Design + Build
© Ascendant Imaging
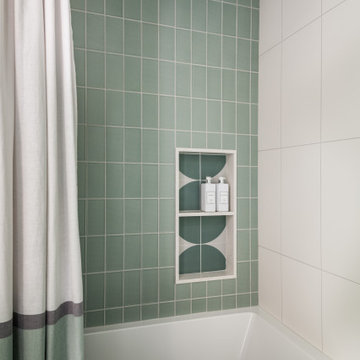
Mid-sized mid-century modern kids' green tile and porcelain tile porcelain tile, multicolored floor and single-sink alcove bathtub photo in Charlotte with flat-panel cabinets, white cabinets, a two-piece toilet, white walls, an undermount sink, quartz countertops, white countertops, a niche and a built-in vanity
Mid-sized mid-century modern kids' green tile and porcelain tile porcelain tile, multicolored floor and single-sink alcove bathtub photo in Charlotte with flat-panel cabinets, white cabinets, a two-piece toilet, white walls, an undermount sink, quartz countertops, white countertops, a niche and a built-in vanity


 Becky Rose Design
Example of a small medium tone wood floor and brown floor home office library design in Nashville with blue walls

 Kitchen Studio: Kansas City
The orange Blue Star range is a show stopper, featured here along side a stainless steel SubZero refrigerator. The television was an important feature, and can easily be seen from any location in the kitchen.
Matt Kocourek Photography


 123 Remodeling Inc.
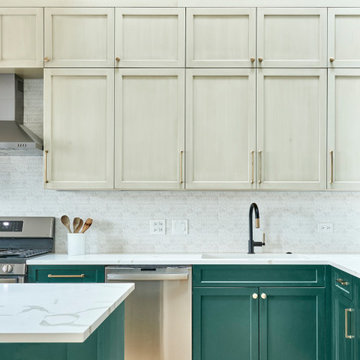
For the kitchen, we decided to go with a double-tier upper cabinet to utilize the height of the loft with its very high ceiling. We also decided to go with the Bottle Green cabinet color by Ultracraft that gives an eclectic feel tying in well with the exposed brick and natural wood features. We paired the green with the Rag Bone cabinet color that balanced it out and blended in with the rest of the space, allowing the green and brass hardware to pop. We also extended the lower cabinets and added a wine fridge to better serve the bar area, perfect for entertaining. Finally, the Ventao Gold Quartz countertop with warm veining tied in perfectly with the brass hardware and Black and Brass faucet.


 Santa Rita Landscaping, Inc.
Design ideas for a mid-sized southwestern drought-tolerant and partial sun side yard brick garden path in Phoenix.
100