
Search results for "Green" in Home Design Ideas

 Plain & Posh
Transitional laundry room with a mudroom included in it. The stackable washer and dryer allowed for there to be a large closet for cleaning supplies with an outlet in it for the electric broom. The clean white counters allow the tile and cabinet color to stand out and be the showpiece in the room!
 John F. Heltzel AIA, PC Architects

Back of residence in Key West, Florida, USA.
Large tropical yellow two-story stucco house exterior idea in DC Metro with a metal roof
Large tropical yellow two-story stucco house exterior idea in DC Metro with a metal roof
 The Cottage Building Company
Kristopher Gerner

This is an example of a mid-sized coastal front porch design in Wilmington with a roof extension and decking.
This is an example of a mid-sized coastal front porch design in Wilmington with a roof extension and decking.
Find the right local pro for your project
 Woodhull of Maine
Trent Bell Photography

Beach style gray floor powder room photo in Portland Maine with furniture-like cabinets, white cabinets, green walls, an undermount sink and gray countertops
Beach style gray floor powder room photo in Portland Maine with furniture-like cabinets, white cabinets, green walls, an undermount sink and gray countertops
 Cynthia Evans Interiors
photo credit: Hayden Stinebaugh

Example of a classic living room design in Detroit with green walls and a standard fireplace
Example of a classic living room design in Detroit with green walls and a standard fireplace

 M-Squared Contracting Inc.
Rustic yet refined, this modern country retreat blends old and new in masterful ways, creating a fresh yet timeless experience. The structured, austere exterior gives way to an inviting interior. The palette of subdued greens, sunny yellows, and watery blues draws inspiration from nature. Whether in the upholstery or on the walls, trailing blooms lend a note of softness throughout. The dark teal kitchen receives an injection of light from a thoughtfully-appointed skylight; a dining room with vaulted ceilings and bead board walls add a rustic feel. The wall treatment continues through the main floor to the living room, highlighted by a large and inviting limestone fireplace that gives the relaxed room a note of grandeur. Turquoise subway tiles elevate the laundry room from utilitarian to charming. Flanked by large windows, the home is abound with natural vistas. Antlers, antique framed mirrors and plaid trim accentuates the high ceilings. Hand scraped wood flooring from Schotten & Hansen line the wide corridors and provide the ideal space for lounging.

 Dream Finders Homes
Inspiration for a transitional gender-neutral gray floor playroom remodel in Jacksonville with multicolored walls


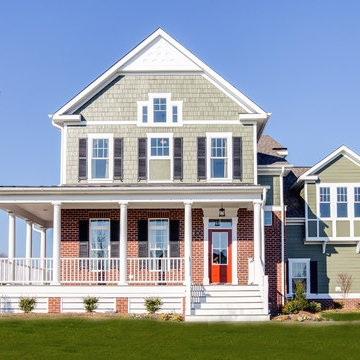
 Stephen Alexander Homes & Neighborhoods
Jonathan Edwards Media
Large elegant two-story mixed siding gable roof photo in Other
Large elegant two-story mixed siding gable roof photo in Other

 Susan Dowling Interior Design
John Umberger Photography
Living room - tropical formal living room idea in Jacksonville with beige walls
Living room - tropical formal living room idea in Jacksonville with beige walls
 Eugenia Photography
Eugenia Uhl
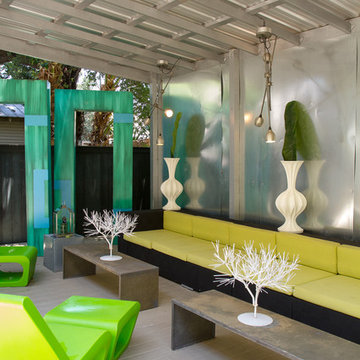
Example of a large eclectic patio design in New Orleans with a roof extension
Example of a large eclectic patio design in New Orleans with a roof extension
 Davenport Designs
Emily Followill Photography

Living room - eclectic dark wood floor and brown floor living room idea in Atlanta with green walls
Living room - eclectic dark wood floor and brown floor living room idea in Atlanta with green walls
 Sarah Greenman
Photo: Sarah Greenman © 2013 Houzz

Bedroom - traditional bedroom idea in Dallas with gray walls
Bedroom - traditional bedroom idea in Dallas with gray walls
 O’Hara Interiors

Martha O’Hara Interiors, Interior Design and Photo Styling | City Homes, Builder | Troy Thies, Photography | Please Note: All “related,” “similar,” and “sponsored” products tagged or listed by Houzz are not actual products pictured. They have not been approved by Martha O’Hara Interiors nor any of the professionals credited. For info about our work: design@oharainteriors.com

Sponsored
Columbus, OH

EverHome Improvement & Design
Top Choice for Reliable Tile & Stone | Franklin County, Ohio
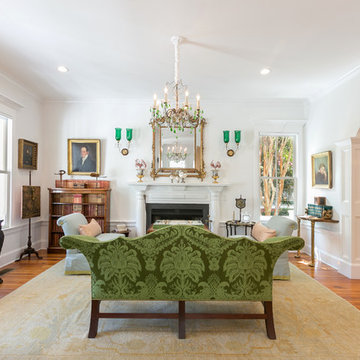
 Patrick Brickman
Priesters Custom Contracting
Photography by Patrick Brickman
Mid-sized elegant formal medium tone wood floor living room photo in Charleston with white walls and a standard fireplace
Mid-sized elegant formal medium tone wood floor living room photo in Charleston with white walls and a standard fireplace
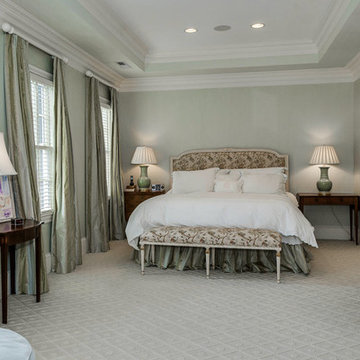
 Holly Phillips @ The English Room
Inspiration for a timeless carpeted bedroom remodel in Charlotte with gray walls

 Sogno Design Group
Michele Lee Wilson
Example of a mid-sized arts and crafts formal and enclosed medium tone wood floor and green floor living room design in San Francisco with beige walls, a standard fireplace, a tile fireplace and no tv
Example of a mid-sized arts and crafts formal and enclosed medium tone wood floor and green floor living room design in San Francisco with beige walls, a standard fireplace, a tile fireplace and no tv
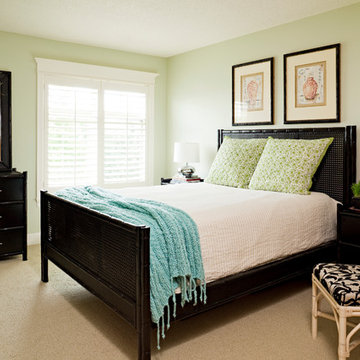
 Maven Interiors
Photo Credit: Lincoln Barbour Photo.
Interior Design: Kim Hagstette, Maven Interiors
Inspiration for a timeless carpeted bedroom remodel in Portland with green walls
Inspiration for a timeless carpeted bedroom remodel in Portland with green walls

Sponsored
Columbus, OH

Wannemacher Interiors
Customized Award-Winning Interior Design Solutions in Franklin Cnty OH

 Scott Edwards Architecture
Inspiration for a contemporary green metal exterior home remodel in Portland
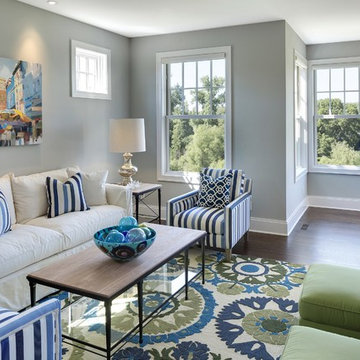
 Carl M. Hansen Companies
Spacecrafting
Living room - traditional dark wood floor living room idea in Minneapolis with gray walls
Living room - traditional dark wood floor living room idea in Minneapolis with gray walls

 Rock House Design
 http://sonomarealestatephotography.com/
Open concept kitchen - mid-sized contemporary u-shaped medium tone wood floor and brown floor open concept kitchen idea in San Francisco with a double-bowl sink, flat-panel cabinets, dark wood cabinets, beige backsplash, stainless steel appliances, quartzite countertops and an island
Open concept kitchen - mid-sized contemporary u-shaped medium tone wood floor and brown floor open concept kitchen idea in San Francisco with a double-bowl sink, flat-panel cabinets, dark wood cabinets, beige backsplash, stainless steel appliances, quartzite countertops and an island
104