
Search results for "Green" in Home Design Ideas

 Pauli & Uribe Architects
Greg Premru
Mid-sized elegant slate floor and blue floor sunroom photo in Boston with a standard ceiling
Mid-sized elegant slate floor and blue floor sunroom photo in Boston with a standard ceiling
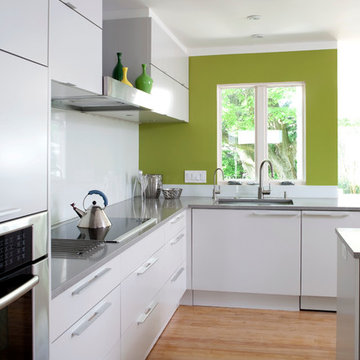
 Danish Builders Inc.
Kitchen - contemporary l-shaped medium tone wood floor kitchen idea in DC Metro with an undermount sink, flat-panel cabinets, white cabinets, white backsplash, stainless steel appliances and an island

 Amy Pearson Design
APD was hired to update the primary bathroom and laundry room of this ranch style family home. Included was a request to add a powder bathroom where one previously did not exist to help ease the chaos for the young family. The design team took a little space here and a little space there, coming up with a reconfigured layout including an enlarged primary bathroom with large walk-in shower, a jewel box powder bath, and a refreshed laundry room including a dog bath for the family’s four legged member!
Find the right local pro for your project

 Premier Granite And Stone
Example of a mid-sized trendy single-wall marble floor and white floor open concept kitchen design in Other with an undermount sink, raised-panel cabinets, white cabinets, granite countertops, multicolored backsplash, porcelain backsplash, stainless steel appliances and an island

Inspiration for a timeless dark wood floor enclosed dining room remodel in Salt Lake City with a standard fireplace
 Jodi Fleming Design
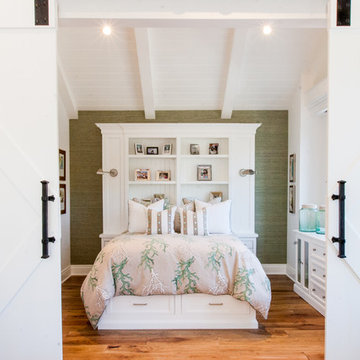
Bedroom - coastal guest medium tone wood floor bedroom idea in Orange County with green walls

Study room - traditional freestanding desk carpeted and beige floor study room idea in Atlanta with green walls



 Renaissance Homes
Small farmhouse single-wall home bar photo in Portland with no sink, shaker cabinets, light wood cabinets, green backsplash and white countertops

 Phoebe Howard
Laurey Glenn
Example of a classic dark wood floor hallway design in Nashville with green walls
Example of a classic dark wood floor hallway design in Nashville with green walls

 PVK1
PVK1Grey Crawford
Inspiration for a mid-sized timeless formal and enclosed dark wood floor living room remodel in Los Angeles with beige walls, a standard fireplace and a plaster fireplace
Inspiration for a mid-sized timeless formal and enclosed dark wood floor living room remodel in Los Angeles with beige walls, a standard fireplace and a plaster fireplace

 Finch Photo
Ben Finch of Finch Photo
Example of a tuscan two-story brick exterior home design in Other
Example of a tuscan two-story brick exterior home design in Other



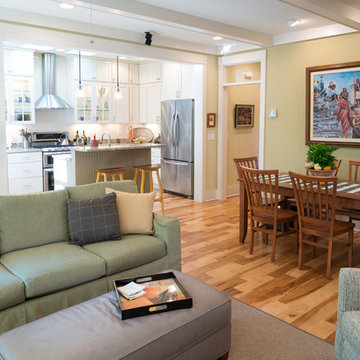

 RHC Construction & Management
Scott Hargis Photography
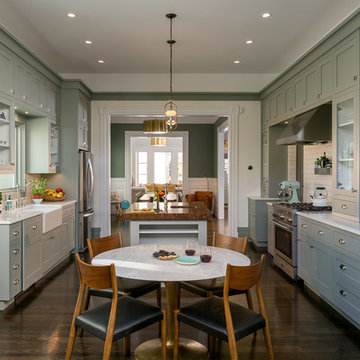
Example of an ornate dark wood floor enclosed kitchen design in San Francisco with a farmhouse sink, shaker cabinets, white backsplash, subway tile backsplash, stainless steel appliances, an island and green cabinets
Example of an ornate dark wood floor enclosed kitchen design in San Francisco with a farmhouse sink, shaker cabinets, white backsplash, subway tile backsplash, stainless steel appliances, an island and green cabinets
 Habify / adam & eve ARCHITECTURE

Trendy u-shaped medium tone wood floor and brown floor kitchen photo in Miami with a farmhouse sink, shaker cabinets, green cabinets, white backsplash, stainless steel appliances, no island and white countertops

 Main Street Homes
Primary bath with walk in shower, soaking tub, bathroom vanity, and vanity lighting. To create your design for a Lancaster floor plan, please go visit https://www.gomsh.com/plans/two-story-home/lancaster/ifp


 Mark Adler Homes, LLC
Stylish Detroit
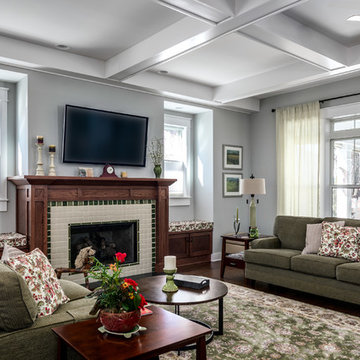
Elegant dark wood floor and brown floor family room photo in Detroit with gray walls, a standard fireplace, a tile fireplace and a wall-mounted tv
Elegant dark wood floor and brown floor family room photo in Detroit with gray walls, a standard fireplace, a tile fireplace and a wall-mounted tv
 Granoff Architects
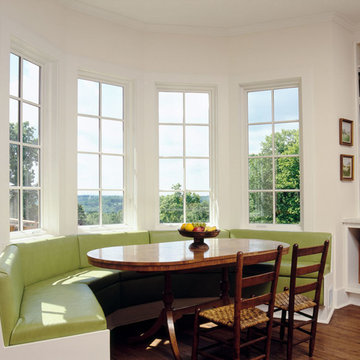
Example of a cottage dark wood floor eat-in kitchen design in New York with recessed-panel cabinets and white cabinets
 U&I design
Valentina Christova

Example of a danish light wood floor bedroom design in Other with green walls
Example of a danish light wood floor bedroom design in Other with green walls
112