
Search results for "Green" in Home Design Ideas
 Janet Gridley

Design Janet Gridley, 1928 historic white and green colonial with eclectic modern furnishings. Photo Maura McEvoy
Large elegant white two-story wood house exterior photo in Other
Large elegant white two-story wood house exterior photo in Other
 Industrious Interiors
SnowPro Photography

Example of a small transitional master carpeted bedroom design in Austin with green walls
Example of a small transitional master carpeted bedroom design in Austin with green walls
 Riverside Builders, Inc.

Inspiration for a mid-sized transitional 3/4 ceramic tile, black floor and single-sink bathroom remodel in Sacramento with shaker cabinets, green cabinets, a one-piece toilet, an undermount sink, quartz countertops, white countertops, a floating vanity and white walls
Find the right local pro for your project
 IntraBuild
Sweeten.com


Inspiration for a mid-sized contemporary l-shaped gray floor open concept kitchen remodel in New York with flat-panel cabinets, white cabinets, green backsplash, subway tile backsplash, stainless steel appliances, gray countertops, a peninsula and an undermount sink
Inspiration for a mid-sized contemporary l-shaped gray floor open concept kitchen remodel in New York with flat-panel cabinets, white cabinets, green backsplash, subway tile backsplash, stainless steel appliances, gray countertops, a peninsula and an undermount sink

 Construction Solutions

Example of a mid-sized transitional galley ceramic tile dedicated laundry room design in DC Metro with shaker cabinets, laminate countertops, a side-by-side washer/dryer, a drop-in sink, white cabinets and green walls
 Tailored Living Featuring Premier Garage

Mid-sized elegant gender-neutral carpeted and brown floor walk-in closet photo in Los Angeles with raised-panel cabinets and white cabinets

Sponsored
Columbus, OH

Wannemacher Interiors
Customized Award-Winning Interior Design Solutions in Franklin Cnty OH
 Blackband Design
Kitchen
Interior Design by Blackband Design
Home Build by SC Homes
Photography by Ryan Garvin
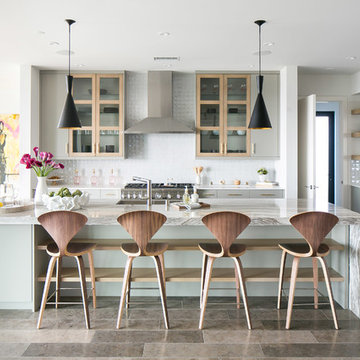
Trendy l-shaped open concept kitchen photo in Orange County with flat-panel cabinets, green cabinets, white backsplash, stainless steel appliances and an island
Trendy l-shaped open concept kitchen photo in Orange County with flat-panel cabinets, green cabinets, white backsplash, stainless steel appliances and an island
 Custom Structures Inc
Joshua T. Moore

Example of a country living room design in Other with green walls
Example of a country living room design in Other with green walls
 User

UserInspiration for a transitional enclosed light wood floor family room library remodel in Charleston with black walls
 Oakley Home Builders
Krista Sobkowiak

Mid-sized transitional single-wall slate floor enclosed kitchen photo in Chicago with an undermount sink, recessed-panel cabinets, dark wood cabinets, solid surface countertops, green backsplash, mosaic tile backsplash, stainless steel appliances and an island
Mid-sized transitional single-wall slate floor enclosed kitchen photo in Chicago with an undermount sink, recessed-panel cabinets, dark wood cabinets, solid surface countertops, green backsplash, mosaic tile backsplash, stainless steel appliances and an island
 Anita Clark

Inspiration for a coastal green tile alcove shower remodel in Boston with an undermount sink, recessed-panel cabinets and white cabinets
 Frank de Biasi Interiors
Stephen Johnson

Kitchen - coastal l-shaped kitchen idea in New York with louvered cabinets, medium tone wood cabinets, stainless steel appliances and a peninsula
Kitchen - coastal l-shaped kitchen idea in New York with louvered cabinets, medium tone wood cabinets, stainless steel appliances and a peninsula

Sponsored
Columbus, OH

Snider & Metcalf Interior Design, LTD
Leading Interior Designers in Columbus, Ohio & Ponte Vedra, Florida
 Montgomery Robbins, Inc.
For more photos of this project see:
WANG
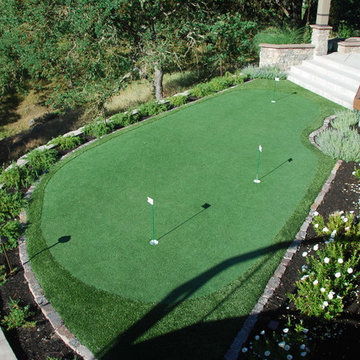
This is an example of a large traditional backyard outdoor basketball/tennis/multi-game court in San Francisco.
This is an example of a large traditional backyard outdoor basketball/tennis/multi-game court in San Francisco.
 2Scale Architects

Elegant powder room photo in Houston with white cabinets, marble countertops and green walls

 Bennett Leifer Interiors
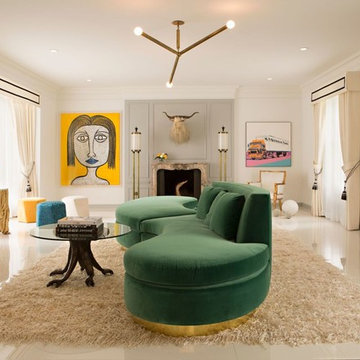
Living room - contemporary formal light wood floor living room idea in New York with white walls



 Pu'uwai Design & Construction
This spacious master suite was inspired by the design of a Balinese villa. It's indoor-outdoor design was created by incorporating pocketing glass doors along two walls so that a whole corner of the room opens up to the back lawn. The vaulted ceiling connects the master bath, while a slat wall frames the closet and creates a feature wall for the master bed. The walls are white, the floors are gray porcelain, the slat wall and custom nightstands are teak, while the four poster bed is draped in mosquito netting and piled high with white bedding. The rug is jute. The blue-green accents were inspired by the custom throw pillows on the bed and the landscape painting by local artist Pepe depicting traditional canoes along the shoreline.

 Chambers Interior Design
Inspiration for a mid-sized country single-wall terra-cotta tile and brown floor dedicated laundry room remodel in Portland with a farmhouse sink, shaker cabinets, green cabinets, quartz countertops, white walls, a side-by-side washer/dryer and white countertops

 William Lee Architect & Associates, LLC
Dan Cutrona, photographer
Donna Elle Seaside Living, Cape Cod and Nantucket
Example of a beach style living room design in Boston with beige walls, a standard fireplace, a tile fireplace and a wall-mounted tv
Example of a beach style living room design in Boston with beige walls, a standard fireplace, a tile fireplace and a wall-mounted tv
115