
Search results for "Green" in Home Design Ideas
 Scott Basile Photography
©Scott Basile Photography

Inspiration for a large 1960s open concept living room remodel in San Diego with green walls
Inspiration for a large 1960s open concept living room remodel in San Diego with green walls
 Francesca Ragucci Marketing
Francesca Ragucci

Inspiration for a tropical master medium tone wood floor and brown floor bedroom remodel in Philadelphia with multicolored walls
Inspiration for a tropical master medium tone wood floor and brown floor bedroom remodel in Philadelphia with multicolored walls
 MacNelly Cohen Architects P.C.

Living room - mid-sized cottage formal and open concept medium tone wood floor and brown floor living room idea in Boston with beige walls, a standard fireplace, a tile fireplace and no tv
Find the right local pro for your project

 Medallion Cabinetry
Understated clean lines come together with rustic accents inspired by historic rural homes. Using simple Middleton flat panel doors throughout allows the three finishes to take center stage.
Shiplap is a key element of Farmhouse styling—add texture and detail to your design with a shiplap panel, now available in strips as well as prearranged panels for hoods, bookcases, end panels and more.
Enhance a center island with a geometric x-end. Paired with shiplap, it adds to a classic Farmhouse look.
Middleton full overlay door in Classic Safari and Eucalyptus Classic paint.
https://www.medallioncabinetry.com/product/fresh-farmhouse
 Echelon Custom Homes

Beach style kids' shower curtain photo in Philadelphia with flat-panel cabinets, blue cabinets and green walls
 Element Studio
Paul Heller

Mid-sized arts and crafts green two-story mixed siding gable roof photo in Denver
Mid-sized arts and crafts green two-story mixed siding gable roof photo in Denver
 Design Shop Interiors
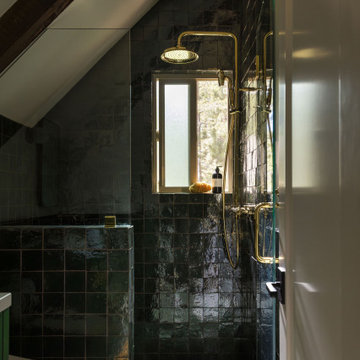
Inspiration for a transitional green tile green floor alcove shower remodel in Sacramento with a hinged shower door


 Beebe Skidmore Architects / Residential

Large modern green two-story mixed siding flat roof idea in Portland
 Kinswater Construction Inc.

Example of a trendy l-shaped medium tone wood floor and brown floor kitchen design in Toronto with an undermount sink, flat-panel cabinets, white cabinets, green backsplash, an island and white countertops
 Cabico Custom Cabinetry
Door: 330/K
Species: Maple
Finish: Mist
Bella Loren Photography

Eat-in kitchen - transitional single-wall eat-in kitchen idea in Charlotte with white cabinets, green backsplash, stainless steel appliances, an island and subway tile backsplash
Eat-in kitchen - transitional single-wall eat-in kitchen idea in Charlotte with white cabinets, green backsplash, stainless steel appliances, an island and subway tile backsplash
 Bee's Knees Design, LLC
Kyle Caldwell

Inspiration for a large timeless formal and enclosed light wood floor living room remodel in Boston with blue walls, no fireplace and no tv
Inspiration for a large timeless formal and enclosed light wood floor living room remodel in Boston with blue walls, no fireplace and no tv
 Oggetti Designs
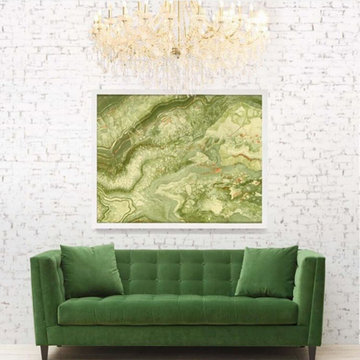
Example of a mid-sized trendy formal and enclosed light wood floor living room design in Miami with white walls, no fireplace and no tv
 Elms Interior Design
Photograph by Michael J. Lee

Mid-sized transitional l-shaped medium tone wood floor, brown floor and exposed beam kitchen photo in Boston with an undermount sink, white backsplash, ceramic backsplash, an island, recessed-panel cabinets, green cabinets, wood countertops and brown countertops
Mid-sized transitional l-shaped medium tone wood floor, brown floor and exposed beam kitchen photo in Boston with an undermount sink, white backsplash, ceramic backsplash, an island, recessed-panel cabinets, green cabinets, wood countertops and brown countertops

Sponsored
Columbus, OH

Wannemacher Interiors
Customized Award-Winning Interior Design Solutions in Franklin Cnty OH

 Linette Dai Design
Small trendy enclosed travertine floor and brown floor family room photo in Orange County with green walls, no tv and a standard fireplace

 Lindye Galloway Interiors
Chad Mellon Photographer
Bathroom - mid-sized contemporary white tile bathroom idea in Orange County with flat-panel cabinets, green cabinets, white walls and an undermount sink
Bathroom - mid-sized contemporary white tile bathroom idea in Orange County with flat-panel cabinets, green cabinets, white walls and an undermount sink

 DEMESNE
Family room - contemporary open concept family room idea in Denver with white walls, a standard fireplace, a metal fireplace and a wall-mounted tv

 Architect Mason Kirby Inc.
Bathroom - mid-sized contemporary master green tile and ceramic tile bathroom idea in San Francisco with flat-panel cabinets, brown cabinets, white walls, an undermount sink and white countertops

Sponsored
Columbus, OH

Snider & Metcalf Interior Design, LTD
Leading Interior Designers in Columbus, Ohio & Ponte Vedra, Florida

 Christian Zapatka Architect, PLLC
Kitchen - mid-sized transitional l-shaped light wood floor and brown floor kitchen idea in DC Metro with an integrated sink, flat-panel cabinets, green cabinets, quartzite countertops, stainless steel appliances and an island

Kitchen - mid-century modern kitchen idea in Los Angeles with flat-panel cabinets, green cabinets and an island

 Ronnette Riley Architect
Green color living room with roman shades
Frank Oudeman
Inspiration for a transitional light wood floor kitchen/dining room combo remodel in New York with white walls
Inspiration for a transitional light wood floor kitchen/dining room combo remodel in New York with white walls
27