
Search results for "Green" in Home Design Ideas

 Zimmerman Interiors
Alcove shower - transitional gray tile alcove shower idea in Charleston with a vessel sink and green cabinets

 Mutuus Studio
A teal and green bathroom is covered in moroccan tile evoking ocean and sky. Modern fixtures with traditional tile make the perfect unexpected pairing in this Master bathroom. Photo by Gabe Border
 Element Studio
Paul Heller

Example of a mid-sized arts and crafts green two-story mixed siding gable roof design in Denver
Example of a mid-sized arts and crafts green two-story mixed siding gable roof design in Denver
Find the right local pro for your project

 Kelly Wearstler
Grey Crawford
Example of a huge eclectic freestanding desk study room design in Los Angeles with green walls
Example of a huge eclectic freestanding desk study room design in Los Angeles with green walls

 Lowcountry Premier Custom Homes
Example of a beach style mosaic tile floor and white floor bathroom design in Charleston with shaker cabinets, green cabinets, multicolored walls, a vessel sink and white countertops

 Integrity Development & Construction, Inc.

Open concept kitchen that shares space with a small seating area, living room, and dining space. The two-story space is flooded with natural light and features open shelves, a large counter and bar area, and a custom spiral staircase.
 Folkway Design & Wares Co.
Photography: Jen Burner Photography
Kitchen - mid-sized transitional l-shaped medium tone wood floor and brown floor kitchen idea in Dallas with shaker cabinets, green cabinets, white backsplash, brick backsplash, stainless steel appliances, an island and white countertops
Kitchen - mid-sized transitional l-shaped medium tone wood floor and brown floor kitchen idea in Dallas with shaker cabinets, green cabinets, white backsplash, brick backsplash, stainless steel appliances, an island and white countertops


 Anthony Meggs Painting LLC

Mid-sized craftsman green two-story concrete fiberboard exterior home idea in Charlotte with a shingle roof

 Peter Q Brown Innovative Design
This kitchen addition project is an expansion of an old story and a half South Bozeman home.
See the video about the finished project here: https://youtu.be/ClH5A3qs6Ik
This old house has been remodeled and added onto many times over. A complete demolition and rebuild of this structure would be the best course of action, but we are in a historic neighborhood and we will be working with it as is. Budget is an issue as well, so in addition to the second story addition, we are limiting our renovation efforts to the kitchen and bathroom areas at the back the house. We are making a concerted effort to not get into too much of the existing front half of this house.
This is precisely the type of remodeling work that requires a very skilled and experienced builder. And I emphasize experienced. We are lucky to be working with Luke Stahlberg of Ibex Builders. Luke is a talented local Bozeman contractor with years of experience in the remodeling industry. Luke is very methodical and well organized. This is a classic remodeling project with enough detail to really test a contractor’s skill and experience.
 Wes Hanson Builders, Inc.

Example of a mountain style white tile and subway tile gray floor bathroom design in Minneapolis with shaker cabinets, dark wood cabinets, green walls, a trough sink and green countertops
 First Class Wood Flooring

Large trendy l-shaped light wood floor eat-in kitchen photo in New York with an undermount sink, recessed-panel cabinets, white cabinets, marble countertops, gray backsplash, matchstick tile backsplash, stainless steel appliances and two islands
 Chic Home Interiors

Inspiration for a transitional formal and open concept medium tone wood floor and brown floor living room remodel in Other with green walls
 John Lum Architecture, Inc. AIA
Modern home. Warm modern.
Inspiration for a contemporary green tile mosaic tile floor and beige floor bathroom remodel in San Francisco with flat-panel cabinets, green cabinets, green walls and white countertops
Inspiration for a contemporary green tile mosaic tile floor and beige floor bathroom remodel in San Francisco with flat-panel cabinets, green cabinets, green walls and white countertops

Sponsored
Columbus, OH
Free consultation for landscape design!

Peabody Landscape Group
Columbus' Reliable Landscape Design & Contracting
 AND Interior Design Studio

Alcove shower - mid-sized contemporary master green tile and slate tile mosaic tile floor alcove shower idea in San Francisco with green walls

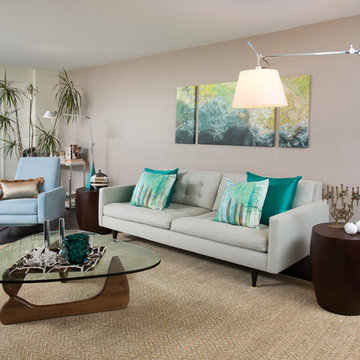
 JSE Interior Design

Rich dark floors and light walls provide a warm backdrop for pops of greens and blues throughout this contemporary residence.
Living room - 1950s living room idea in New York with gray walls
Living room - 1950s living room idea in New York with gray walls
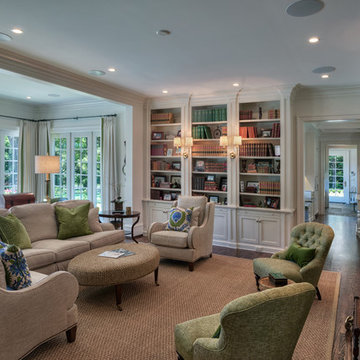
 Gabriel Builders Inc.
informal family room with bookcases, limestone fireplace, tv mounted over fireplace, expansive windows
Example of a classic open concept dark wood floor family room library design in Other with white walls, a standard fireplace, a stone fireplace and a wall-mounted tv
Example of a classic open concept dark wood floor family room library design in Other with white walls, a standard fireplace, a stone fireplace and a wall-mounted tv



 User
UserEnclosed kitchen - cottage l-shaped light wood floor and beige floor enclosed kitchen idea in Other with shaker cabinets, green cabinets, stainless steel appliances and an island
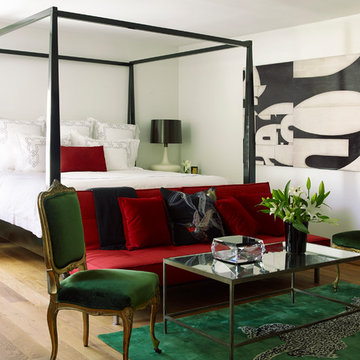
 Katie Scott Design
Transitional master light wood floor and beige floor bedroom photo in Houston with white walls and no fireplace
 Eric Roth Photography
Eric Roth

Enclosed dining room - mid-sized eclectic dark wood floor enclosed dining room idea in Boston with brown walls and a standard fireplace
Enclosed dining room - mid-sized eclectic dark wood floor enclosed dining room idea in Boston with brown walls and a standard fireplace
31