
Search results for "Green" in Home Design Ideas

 Cabinet Concepts By Suburban Lumber
Eat-in kitchen - transitional single-wall medium tone wood floor eat-in kitchen idea in Orange County with shaker cabinets, dark wood cabinets, beige backsplash, ceramic backsplash and two islands


Powder room - small transitional marble floor powder room idea in Portland with raised-panel cabinets, green cabinets, brown walls, wood countertops and green countertops
Find the right local pro for your project
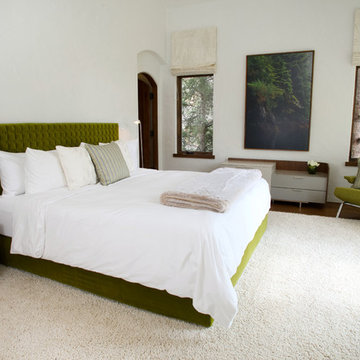


 Interiors By Agostino's
Interior Design Naples, FL
Mid-sized transitional master carpeted and white floor bedroom photo in Miami with beige walls and no fireplace
Mid-sized transitional master carpeted and white floor bedroom photo in Miami with beige walls and no fireplace

 Fieldstone Cabinetry
This master bath suite was created with Fieldstone Cabinetry's Reading door style in Cherry finished in Hazelnut with Ebony glaze.
Example of a huge classic master beige floor alcove bathtub design in Other with raised-panel cabinets, dark wood cabinets, green walls and an undermount sink
Example of a huge classic master beige floor alcove bathtub design in Other with raised-panel cabinets, dark wood cabinets, green walls and an undermount sink

 Eisenmann Architecture
Example of a trendy l-shaped medium tone wood floor kitchen design in San Francisco with a farmhouse sink, flat-panel cabinets, green cabinets, stainless steel appliances and an island

Sponsored
Columbus, OH

Wannemacher Interiors
Customized Award-Winning Interior Design Solutions in Franklin Cnty OH

 Four Brothers Design + Build
Complete restoration of historic plantation home in Middlesex Virginia.
Inspiration for a mid-sized farmhouse wooden l-shaped staircase remodel in DC Metro with wooden risers
Inspiration for a mid-sized farmhouse wooden l-shaped staircase remodel in DC Metro with wooden risers
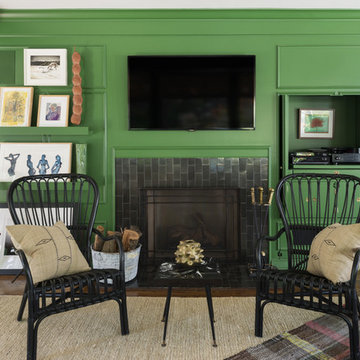
 Warren Techentin Architecture
Nick Cope
Example of a mid-sized transitional open concept dark wood floor family room library design in Los Angeles with green walls, a standard fireplace, a tile fireplace and a wall-mounted tv
Example of a mid-sized transitional open concept dark wood floor family room library design in Los Angeles with green walls, a standard fireplace, a tile fireplace and a wall-mounted tv
 OpenScope Studio
Michele Lee Wilson

Inspiration for a contemporary green tile and subway tile dark wood floor and black floor powder room remodel in San Francisco with open cabinets, a one-piece toilet, white walls and a wall-mount sink
Inspiration for a contemporary green tile and subway tile dark wood floor and black floor powder room remodel in San Francisco with open cabinets, a one-piece toilet, white walls and a wall-mount sink
 Chesney's

Design by Todd Klein and Joel Barkley featuring our Regency Bullseye Mantel in Statuary Marble
Mid-sized elegant formal and open concept carpeted and gray floor living room photo in New York with green walls, a standard fireplace, a wood fireplace surround and no tv
Mid-sized elegant formal and open concept carpeted and gray floor living room photo in New York with green walls, a standard fireplace, a wood fireplace surround and no tv
 Dean Bowman Construction Inc

Enclosed kitchen - large modern u-shaped ceramic tile and beige floor enclosed kitchen idea in Hawaii with an undermount sink, flat-panel cabinets, medium tone wood cabinets, green backsplash, stone slab backsplash, stainless steel appliances, an island and green countertops
 CertaPro Painters - Long Beach & Torrance, CA
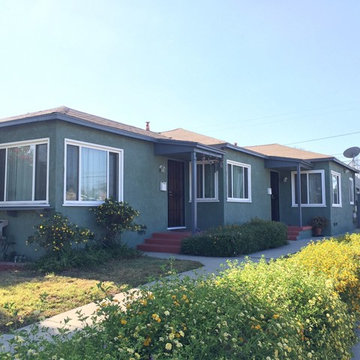
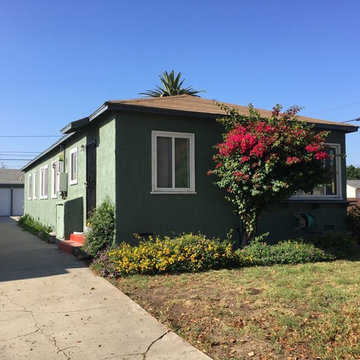
Small elegant green one-story stucco exterior home photo in Los Angeles with a tile roof


 CertaPro Painters - Long Beach & Torrance, CA
Small craftsman green one-story stucco house exterior idea in Los Angeles with a hip roof and a tile roof

 Elza B. Design, Inc.
A busy family moves to a new home stuck in the 90's in metro Boston and requests a full refresh and renovation. Lots of family friendly materials and finishes are used. Some areas feel more modern, others have more of a transitional flair. Elegance is not impossible in a family home, as this project illustrates. Spaces are designed and used for adults and kids. For example the family room doubles as a kids craft room, but also houses a piano and guitars, a library and a sitting area for parents to hang out with their children. The living room is family friendly with a stain resistant sectional sofa, large TV screen but also houses refined decor, a wet bar, and sophisticated seating. The entry foyer offers bins to throw shoes in, and the dining room has an indoor outdoor rug that can be hosed down as needed! The master bedroom is a romantic, transitional space.
Photography: Michael J Lee
 Sterling Custom Homes
tre dunham - fine focus photography

Example of a huge classic enclosed carpeted home theater design in Austin with green walls and a projector screen
Example of a huge classic enclosed carpeted home theater design in Austin with green walls and a projector screen
 oomph

oomphEnclosed dining room - transitional dark wood floor and brown floor enclosed dining room idea in New York with green walls

Sponsored
Sunbury, OH

J.Holderby - Renovations
Franklin County's Leading General Contractors - 2X Best of Houzz!


Large beach style dark wood floor enclosed kitchen photo in San Francisco with an undermount sink, recessed-panel cabinets, white cabinets, an island, marble countertops, marble backsplash and stainless steel appliances

 Waukee CabinetWorks
Designer: Laura Ross
Cabinets: WCW Heritage Doors
Floating Shelves: WCW Heritage Live Edge Walnut
Wall Oven & Microwave: KitchenAid
Cooktop & Downdraft: Thermador
Countertop: MSI Quartz Arctic White Countertop
Countertop Installer: Fox Countertops
Paint: Benjamin Moore in Narraganset Green and Super White
Pantry: Plus Closets
Photo: PREPIowa
52