
Search results for "Green" in Home Design Ideas
 J.L. Jordan Photography
Photos by J.L. Jordan Photography
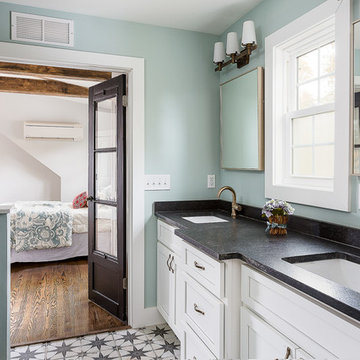
Bathroom - country master white floor bathroom idea in Louisville with recessed-panel cabinets, white cabinets, green walls, an undermount sink and black countertops
Bathroom - country master white floor bathroom idea in Louisville with recessed-panel cabinets, white cabinets, green walls, an undermount sink and black countertops
 Clos-ette LLC

My master closet created by Clos-ette! All custom millwork and organizers by Clos-ette. Photo shot by Ken Hayden Photography for Caroline Rafferty Interiors.
 Terra Designs Interiors

Bedroom - large traditional master dark wood floor bedroom idea in Charleston with beige walls and no fireplace
Find the right local pro for your project
 AV Architects + Builders
AV Architects + Builders
Location: Falls Church, VA, USA

Our clients were a newly-wed couple looking to start a new life together. With a love for the outdoors and theirs dogs and cats, we wanted to create a design that wouldn’t make them sacrifice any of their hobbies or interests. We designed a floor plan to allow for comfortability relaxation, any day of the year. We added a mudroom complete with a dog bath at the entrance of the home to help take care of their pets and track all the mess from outside. We added multiple access points to outdoor covered porches and decks so they can always enjoy the outdoors, not matter the time of year. The second floor comes complete with the master suite, two bedrooms for the kids with a shared bath, and a guest room for when they have family over. The lower level offers all the entertainment whether it’s a large family room for movie nights or an exercise room. Additionally, the home has 4 garages for cars – 3 are attached to the home and one is detached and serves as a workshop for him.
The look and feel of the home is informal, casual and earthy as the clients wanted to feel relaxed at home. The materials used are stone, wood, iron and glass and the home has ample natural light. Clean lines, natural materials and simple details for relaxed casual living.
Stacy Zarin Photography

 Annie Hall Interiors
Michael Lee
Mid-sized transitional master dark wood floor and brown floor bedroom photo in Boston with green walls and no fireplace
Mid-sized transitional master dark wood floor and brown floor bedroom photo in Boston with green walls and no fireplace
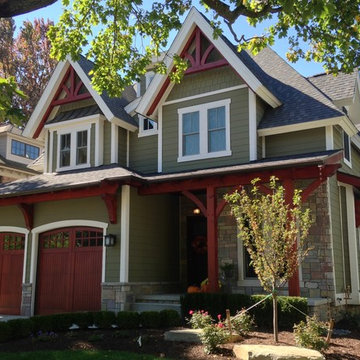
 Oakwood Custom Homes
Large craftsman green two-story wood house exterior idea in Detroit with a hip roof and a shingle roof

 Ann Lowengart Interiors
The family living in this shingled roofed home on the Peninsula loves color and pattern. At the heart of the two-story house, we created a library with high gloss lapis blue walls. The tête-à-tête provides an inviting place for the couple to read while their children play games at the antique card table. As a counterpoint, the open planned family, dining room, and kitchen have white walls. We selected a deep aubergine for the kitchen cabinetry. In the tranquil master suite, we layered celadon and sky blue while the daughters' room features pink, purple, and citrine.


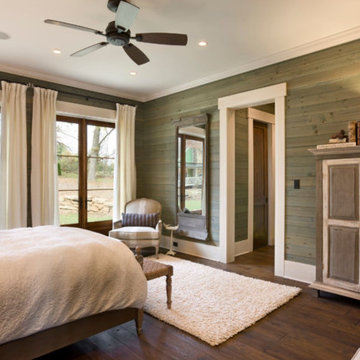
 Towery Builders, Inc.
Large arts and crafts master dark wood floor bedroom photo in Other with green walls and no fireplace

 The Artisan Company
Inspiration for a transitional guest dark wood floor and brown floor bedroom remodel in Other with beige walls

 Unpatterned
Photo: Dustin Halleck
Beach style slate floor and brown floor great room photo in Chicago with green walls
Beach style slate floor and brown floor great room photo in Chicago with green walls
 Ann Lowengart Interiors
Benjamin Moore’s Richmond Green was the client’s favorite color and we wanted the family room to feel enveloped in the hue. Saturated walls offer both a ‘wow’ factor as well as a calming effect within this space.
 By Design

Bathroom - huge traditional master beige tile, white tile and stone tile ceramic tile bathroom idea in Sacramento with raised-panel cabinets, green walls, a console sink and beige cabinets
 User
UserAmy Bartlam
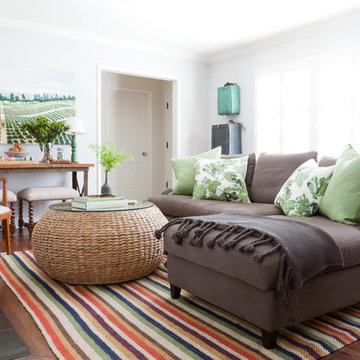
Living room - traditional formal medium tone wood floor living room idea in Los Angeles with white walls
Living room - traditional formal medium tone wood floor living room idea in Los Angeles with white walls


 Element Studio
Paul Heller
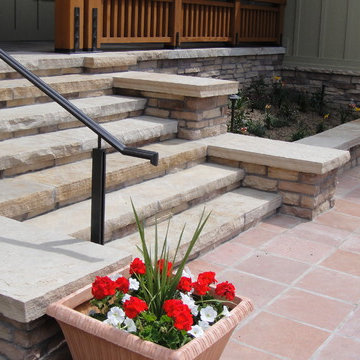
Example of a mid-sized arts and crafts green two-story mixed siding gable roof design in Denver
Example of a mid-sized arts and crafts green two-story mixed siding gable roof design in Denver


 Leigh Olive Mowry-Olive Interiors
Scobey Photography
Living room - large contemporary living room idea in Atlanta with beige walls and a standard fireplace
Living room - large contemporary living room idea in Atlanta with beige walls and a standard fireplace
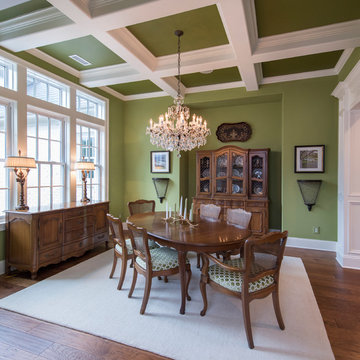


 Beacon Construction Group
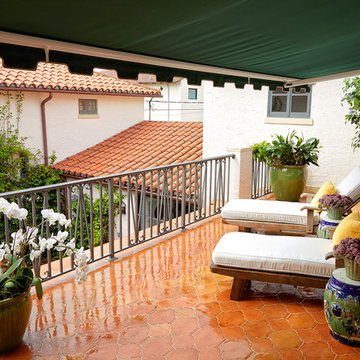
Inspiration for a mediterranean metal railing balcony remodel in Miami with an awning

Inspiration for a contemporary l-shaped kitchen remodel in Austin with an undermount sink, flat-panel cabinets, green cabinets, metallic backsplash, stainless steel appliances and an island
 Wingberry Homes

Inspiration for a large timeless red two-story brick house exterior remodel in Toronto with a shingle roof
56