
Search results for "Green" in Home Design Ideas
 Pillar & Peacock
Photography by Alton Thompson Photography

Living room - mid-sized traditional medium tone wood floor and brown floor living room idea in Richmond with white walls and a standard fireplace
Living room - mid-sized traditional medium tone wood floor and brown floor living room idea in Richmond with white walls and a standard fireplace
 Alair Homes Milwaukee
David Bader
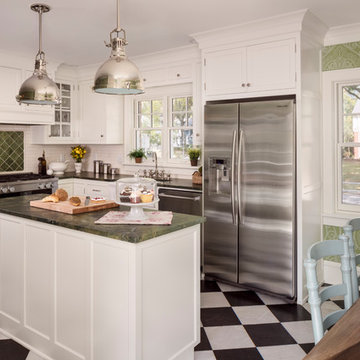
Eat-in kitchen - traditional l-shaped eat-in kitchen idea in Milwaukee with a farmhouse sink, shaker cabinets, white cabinets, green backsplash, subway tile backsplash, stainless steel appliances and an island
Eat-in kitchen - traditional l-shaped eat-in kitchen idea in Milwaukee with a farmhouse sink, shaker cabinets, white cabinets, green backsplash, subway tile backsplash, stainless steel appliances and an island
 AFT Construction

A full home remodel of this historic residence.
Elegant master white tile multicolored floor alcove shower photo in Phoenix with an undermount sink, white countertops, recessed-panel cabinets, white cabinets, green walls and a hinged shower door
Elegant master white tile multicolored floor alcove shower photo in Phoenix with an undermount sink, white countertops, recessed-panel cabinets, white cabinets, green walls and a hinged shower door
Find the right local pro for your project
 Moskow Linn Architects

Eat-in kitchen - rustic u-shaped black floor eat-in kitchen idea in Boston with a farmhouse sink, flat-panel cabinets, green cabinets, brown backsplash, wood backsplash, stainless steel appliances, an island and black countertops
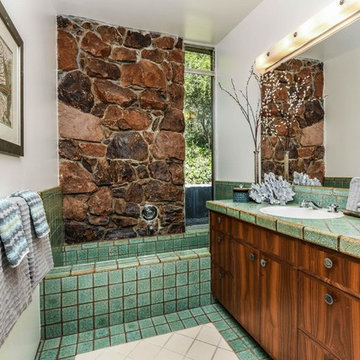
 Janze Company Staging and Design
Large 1960s master brown tile, green tile and stone tile ceramic tile and green floor alcove bathtub photo in San Francisco with flat-panel cabinets, dark wood cabinets, white walls, a drop-in sink, tile countertops and green countertops

 Magnolia Market
Kitchen - transitional medium tone wood floor kitchen idea in Austin with shaker cabinets, gray backsplash, stainless steel appliances and two islands

 Elite Design Group
This elegant Craftsman style house plan features plenty of space for the whole family to do their own thing with no interruptions … but there’s space where everyone can get together for movie night or other family activities. The downstairs features a well-designed open floor plan highlighted by a vaulted gathering room, gourmet kitchen with breakfast area, formal dining space and a home office. The downstairs master suite opens onto a covered loggia, and also features a large dressing room/walk-in closet area. Upstairs you’ll find three suites, each opening onto a bathroom, making any of them a perfect mother-in-law suite. Oh, there’s also one of the largest bonus rooms you’ll find anywhere. The garage with 3-car dimensions is perfect for adding workshop space — or the ultimate man cave.
First Floor Heated: 2,976
Master Suite: Down
Second Floor Heated: 2,376
Baths: 6.5
Third Floor Heated:
Main Floor Ceiling: 10'
Total Heated Area: 5,352
Specialty Rooms: Outdoor Living, Office/Media Room, Exercise, Game Room
Garages: Three
Garage: 1,126
Bedrooms: Five
Footprint: 90'-8" x 93'-1"
www.edgplancollection.com

Sponsored
Columbus, OH

Wannemacher Interiors
Customized Award-Winning Interior Design Solutions in Franklin Cnty OH



Living room - transitional dark wood floor and brown floor living room idea in New York with green walls



 Frusterio Design, Inc.
Transitional medium tone wood floor and brown floor dining room photo in Charlotte with green walls
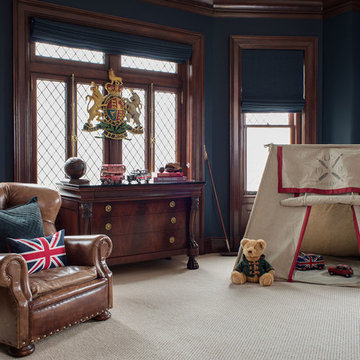
 Birgit Klein Interiors
Elegant gender-neutral carpeted and beige floor playroom photo in Los Angeles with green walls
 Atelier Design LLC
Daniel Devol Custom Builder

Inspiration for a large craftsman green two-story mixed siding house exterior remodel in Other with a hip roof and a shingle roof
Inspiration for a large craftsman green two-story mixed siding house exterior remodel in Other with a hip roof and a shingle roof



 Restoration Style
From simple bathroom makeovers to new design, build and install. Call Restoration Style for free estimate.
Inspiration for a large timeless master multicolored tile and mosaic tile mosaic tile floor bathroom remodel in Miami with white cabinets, a vessel sink, marble countertops and white walls
Inspiration for a large timeless master multicolored tile and mosaic tile mosaic tile floor bathroom remodel in Miami with white cabinets, a vessel sink, marble countertops and white walls
 I & I Homes, Home Staging and Redesign

Example of a mid-sized transitional girl medium tone wood floor and beige floor nursery design in Orlando with green walls

Corner shower - large transitional master white tile and porcelain tile light wood floor and beige floor corner shower idea in Toronto with flat-panel cabinets, white cabinets, a two-piece toilet, white walls, an integrated sink, quartz countertops, a hinged shower door and white countertops
 Nocatee | Ponte Vedra, Florida
The Lions Model by David Weekley Homes in Heritage Trace at Crosswater

Bedroom - transitional carpeted and gray floor bedroom idea in Jacksonville with green walls and no fireplace
Bedroom - transitional carpeted and gray floor bedroom idea in Jacksonville with green walls and no fireplace

Sponsored
Columbus, OH
Wannemacher Interiors
Customized Award-Winning Interior Design Solutions in Franklin Cnty OH
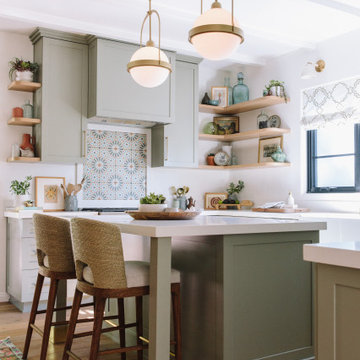
 Union of Art, Inc
Example of a transitional u-shaped medium tone wood floor, brown floor and exposed beam kitchen design in Los Angeles with a farmhouse sink, shaker cabinets, green cabinets, quartz countertops, white backsplash, an island and white countertops


 Buchmann Design
Oscar Zagal
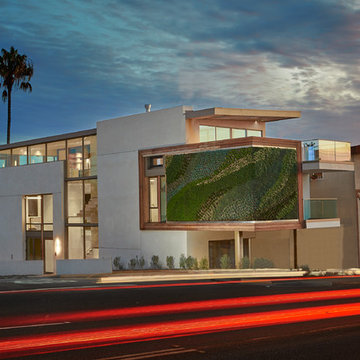
Inspiration for a large contemporary white three-story concrete exterior home remodel in Los Angeles with a shed roof
Inspiration for a large contemporary white three-story concrete exterior home remodel in Los Angeles with a shed roof
94