
Search results for "Green" in Home Design Ideas
 I & I Homes, Home Staging and Redesign

Example of a mid-sized transitional girl medium tone wood floor and beige floor nursery design in Orlando with green walls

Corner shower - large transitional master white tile and porcelain tile light wood floor and beige floor corner shower idea in Toronto with flat-panel cabinets, white cabinets, a two-piece toilet, white walls, an integrated sink, quartz countertops, a hinged shower door and white countertops
 Nocatee | Ponte Vedra, Florida
The Lions Model by David Weekley Homes in Heritage Trace at Crosswater

Bedroom - transitional carpeted and gray floor bedroom idea in Jacksonville with green walls and no fireplace
Bedroom - transitional carpeted and gray floor bedroom idea in Jacksonville with green walls and no fireplace
Find the right local pro for your project
 Union of Art, Inc
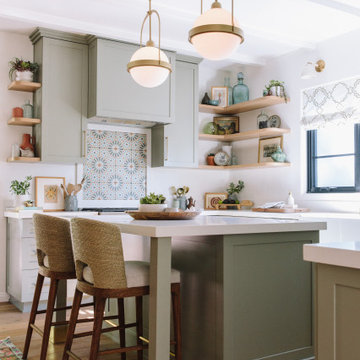
Example of a transitional u-shaped medium tone wood floor, brown floor and exposed beam kitchen design in Los Angeles with a farmhouse sink, shaker cabinets, green cabinets, quartz countertops, white backsplash, an island and white countertops


 Buchmann Design
Oscar Zagal
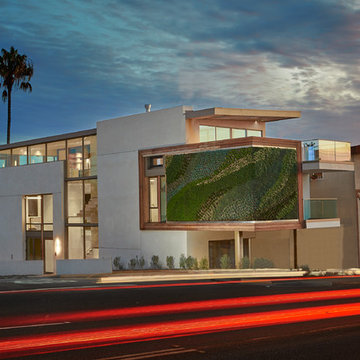
Inspiration for a large contemporary white three-story concrete exterior home remodel in Los Angeles with a shed roof
Inspiration for a large contemporary white three-story concrete exterior home remodel in Los Angeles with a shed roof
 Kathryn J. LeMaster Art & Design
Kathryn J. LeMaster, Rett Peek

Inspiration for a mid-sized transitional guest medium tone wood floor bedroom remodel in Little Rock with purple walls
Inspiration for a mid-sized transitional guest medium tone wood floor bedroom remodel in Little Rock with purple walls



 Summer Thornton Design, Inc
Foyer - mid-sized contemporary dark wood floor and brown floor foyer idea in Chicago with white walls
 Jules Duffy Designs
photography by Laura Moss

Transitional medium tone wood floor dining room photo in New York with blue walls
Transitional medium tone wood floor dining room photo in New York with blue walls
 Square Construction
Paul Bardagjy Photography.
Atlantis Architects.
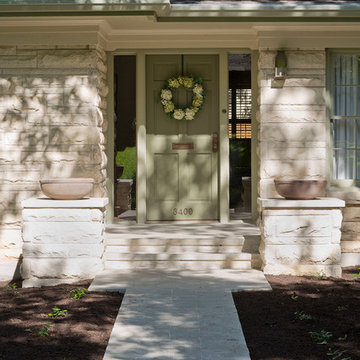
Elegant entryway photo in Austin with a green front door
Elegant entryway photo in Austin with a green front door
 HOME Stagers, Inc.

Inspiration for a mid-sized transitional gender-neutral dark wood floor and brown floor nursery remodel in San Francisco with green walls
 Wellborn Cabinet, Inc.

Pantry Pullout installed on both sides of the refrigerator to hold all dry foods.
Inspiration for a mid-sized timeless l-shaped dark wood floor and brown floor open concept kitchen remodel in Birmingham with green cabinets, an undermount sink, raised-panel cabinets, stainless steel appliances, an island and quartzite countertops
Inspiration for a mid-sized timeless l-shaped dark wood floor and brown floor open concept kitchen remodel in Birmingham with green cabinets, an undermount sink, raised-panel cabinets, stainless steel appliances, an island and quartzite countertops
 Dmv Kitchen & Bath Inc.

Example of a mid-sized transitional 3/4 bathroom design in DC Metro with beaded inset cabinets, green cabinets, a vessel sink and granite countertops


 Katie Leede & Company Studio
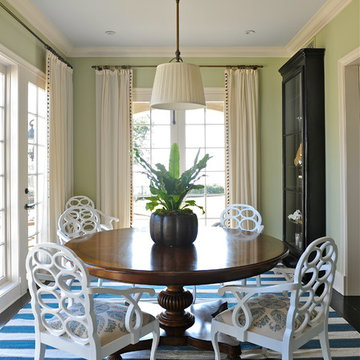
Enclosed dining room - mid-sized eclectic enclosed dining room idea in New York with green walls
 Murdock Solon Architects

Tribeca Penthouse Rooftop. Photo by: Joseph M. Kitchen Photography
Mid-sized trendy rooftop rooftop deck photo in New York with no cover
Mid-sized trendy rooftop rooftop deck photo in New York with no cover
 Denneen Custom Home Builders

Beach style concrete front porch photo in Jacksonville with a roof extension


Sponsored
Columbus, OH

Hope Restoration & General Contracting
Columbus Design-Build, Kitchen & Bath Remodeling, Historic Renovations
 Hive Home
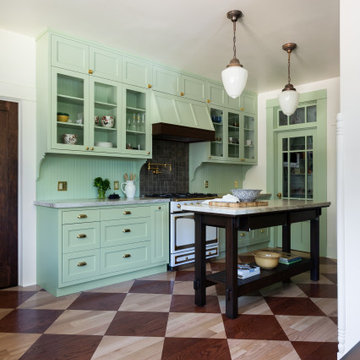
Since it was built in 1910 by Alfred and Grace Hare this home has been lovingly cared for by it’s past and present owners, and for that care it was declared a Los Angeles Historic Cultural Monument. The home’s charm is everywhere: stone porch, shingles, original wood wainscoting and trims, glass buffet, but our clients’ young family had desperately outgrown the tiny kitchen. With thought, care, and quality workmanship an addition at the rear afforded them a new kitchen and main bedroom suite. Hive Home designed the kitchen to marry modern function with the home’s historic whimsy, creating a fresh space that feels right at home. The main bath is a soothing respite with a custom colored historic tile floor and a generous shower space. So many subtle details were decided on (keep an eye out for the hares), and we couldn’t be more thrilled with the result. We hope our clients love their new space for many happy years to come!

 TKS Design Group
Download our free ebook, Creating the Ideal Kitchen. DOWNLOAD NOW
This unit, located in a 4-flat owned by TKS Owners Jeff and Susan Klimala, was remodeled as their personal pied-à-terre, and doubles as an Airbnb property when they are not using it. Jeff and Susan were drawn to the location of the building, a vibrant Chicago neighborhood, 4 blocks from Wrigley Field, as well as to the vintage charm of the 1890’s building. The entire 2 bed, 2 bath unit was renovated and furnished, including the kitchen, with a specific Parisian vibe in mind.
Although the location and vintage charm were all there, the building was not in ideal shape -- the mechanicals -- from HVAC, to electrical, plumbing, to needed structural updates, peeling plaster, out of level floors, the list was long. Susan and Jeff drew on their expertise to update the issues behind the walls while also preserving much of the original charm that attracted them to the building in the first place -- heart pine floors, vintage mouldings, pocket doors and transoms.
Because this unit was going to be primarily used as an Airbnb, the Klimalas wanted to make it beautiful, maintain the character of the building, while also specifying materials that would last and wouldn’t break the budget. Susan enjoyed the hunt of specifying these items and still coming up with a cohesive creative space that feels a bit French in flavor.
Parisian style décor is all about casual elegance and an eclectic mix of old and new. Susan had fun sourcing some more personal pieces of artwork for the space, creating a dramatic black, white and moody green color scheme for the kitchen and highlighting the living room with pieces to showcase the vintage fireplace and pocket doors.
Photographer: @MargaretRajic
Photo stylist: @Brandidevers
Do you have a new home that has great bones but just doesn’t feel comfortable and you can’t quite figure out why? Contact us here to see how we can help!
 Tyner Construction Co Inc

Transitional freestanding desk medium tone wood floor and brown floor home office photo in Other with green walls
95