
Search results for "Green" in Home Design Ideas
 Jennifer Ryan Design
Debbie Schwab Photography

Small eclectic gender-neutral carpeted and gray floor kids' room photo in Seattle with multicolored walls
Small eclectic gender-neutral carpeted and gray floor kids' room photo in Seattle with multicolored walls
 Mary Cook
Bill Taylor

Living room - traditional formal dark wood floor living room idea in Boston with green walls
Living room - traditional formal dark wood floor living room idea in Boston with green walls
 Charles Hoyt Designs
Charles Hoyt Designs
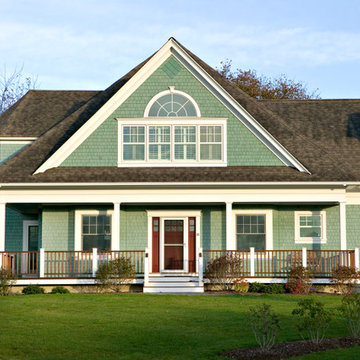
Example of a mid-sized arts and crafts green two-story wood exterior home design in Boston with a hip roof
Example of a mid-sized arts and crafts green two-story wood exterior home design in Boston with a hip roof
Find the right local pro for your project
 Rebecca Hay Designs

Transitional gray floor powder room photo in Toronto with furniture-like cabinets, medium tone wood cabinets, green walls, an undermount sink and white countertops
 Racing Green

Trendy kids' green floor bathroom photo in Los Angeles with shaker cabinets, gray cabinets, blue walls and an undermount sink
 User

User12'x12' Studio shed with 4' roof overhang and paired French doors
Inspiration for a small craftsman shed remodel in Tampa
Inspiration for a small craftsman shed remodel in Tampa
 Schell Brothers

Inspiration for a large coastal u-shaped open concept kitchen remodel in Philadelphia with a farmhouse sink, recessed-panel cabinets, white cabinets, white backsplash, subway tile backsplash and two islands

Sponsored
Columbus, OH

Hope Restoration & General Contracting
Columbus Design-Build, Kitchen & Bath Remodeling, Historic Renovations
 Fireclay Tile

Inspiration for a small contemporary ceramic tile and multicolored floor powder room remodel in Grand Rapids with green walls

 Leslie May Designs
Inspiration for a mid-sized eclectic medium tone wood floor hallway remodel in Raleigh with multicolored walls
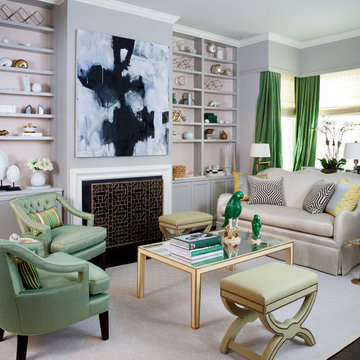
 Breeze Giannasio Interiors
Stacey Zarin Goldberg
Example of a transitional formal dark wood floor living room design in DC Metro with gray walls and a standard fireplace
Example of a transitional formal dark wood floor living room design in DC Metro with gray walls and a standard fireplace

 Seriously Happy Homes
Gregg Krogstad
Elegant white tile and subway tile claw-foot bathtub photo in Seattle with shaker cabinets, dark wood cabinets, a two-piece toilet and beige walls
Elegant white tile and subway tile claw-foot bathtub photo in Seattle with shaker cabinets, dark wood cabinets, a two-piece toilet and beige walls

Large l-shaped light wood floor and brown floor eat-in kitchen photo in Dallas with green cabinets, an island, gray countertops, shaker cabinets, white backsplash, ceramic backsplash, colored appliances, an undermount sink and quartz countertops

 Rockport Doors & Closets Inc.
Example of a mid-sized classic l-shaped dark wood floor laundry room design in Boston with open cabinets, white cabinets, green walls and a side-by-side washer/dryer



 Degnan Design Build + Degnan Design Group
Inspiration for a mid-sized craftsman green two-story wood exterior home remodel in New York with a hip roof
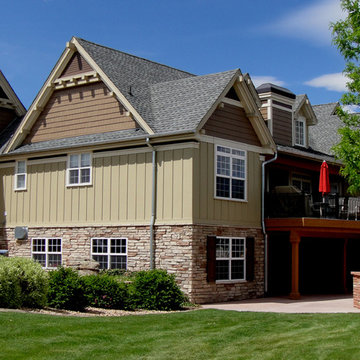
 Element Studio
Paul Heller
Inspiration for a mid-sized craftsman green two-story mixed siding gable roof remodel in Denver
Inspiration for a mid-sized craftsman green two-story mixed siding gable roof remodel in Denver

 Colorado Timberframe
Example of a mountain style u-shaped dark wood floor kitchen design in Denver with an undermount sink, raised-panel cabinets, dark wood cabinets, beige backsplash, stone tile backsplash, stainless steel appliances and an island
 Gibbons, Fortman & Associates, Ltd.

A rich look is played out in lush fabrics in the inviting library which has built in bookcases on either side and an Agra rug from the early 20th Century.
Photography by Tony Soluri

Alcove shower - farmhouse 3/4 white tile and subway tile mosaic tile floor and white floor alcove shower idea in DC Metro with green cabinets, white walls, a vessel sink and flat-panel cabinets
 LaurelRock
Neil Landino.
Design Credit: Stephen Stimson Associates

Inspiration for a large contemporary backyard stone and rectangular lap pool house remodel in New York
Inspiration for a large contemporary backyard stone and rectangular lap pool house remodel in New York
 User
UserAlise O'Brien Photography
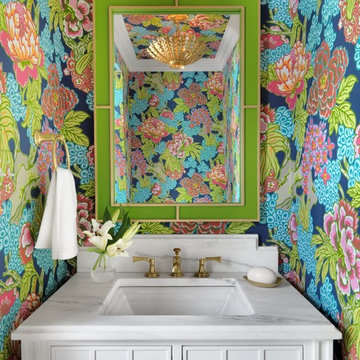
Example of a classic powder room design in St Louis with furniture-like cabinets, white cabinets, multicolored walls, an undermount sink, marble countertops and white countertops
Example of a classic powder room design in St Louis with furniture-like cabinets, white cabinets, multicolored walls, an undermount sink, marble countertops and white countertops
96