
Search results for "Greenhouse ideas" in Home Design Ideas

 Mariani Landscape
This project represents the evolution of a 10 acre space over more than three decades. It began with the pool and space around it. As the vegetable garden grew, the orchard was established and the display gardens blossomed. The prairie was restored and a kitchen was added to complete the space. Although, it continues to change with a pond next on the design plan. Photo credit: Linda Oyama Bryan
 Darlene Halaby Photography

Example of a beach style kitchen design in Orange County with recessed-panel cabinets, light wood cabinets and stainless steel appliances

Find the right local pro for your project


 ZeroEnergy Design
A private roof deck connects to the open living space, and provides spectacular rooftop views of Boston.
Photos by Eric Roth.
Construction by Ralph S. Osmond Company.
Green architecture by ZeroEnergy Design.
 Lucas Fladzinski Photography

Photographer Lucas Fladzinski. Client MH Builders. Napa, CA. ©Lucas Fladzinski WWW.FLADZINSKI.COM Copyright strictly enforced
Inspiration for a transitional backyard landscaping in San Francisco.
Inspiration for a transitional backyard landscaping in San Francisco.

Sponsored
Fredericksburg, OH

High Point Cabinets
Columbus' Experienced Custom Cabinet Builder | 4x Best of Houzz Winner
 New View Designs by Laurie Cole Inc.

Boasting with light, this greenhouse is a showstopper. Attached to the main home and accessible from the kitchen, sustainable living has never been easier with access to fresh ingredients all year round!
 New View Designs by Laurie Cole Inc.
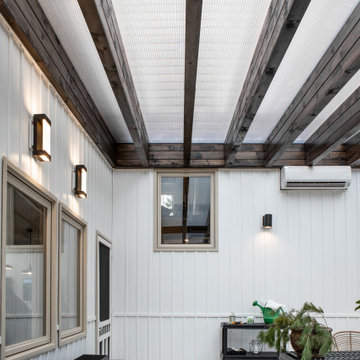
Boasting with light, this greenhouse is a showstopper. Attached to the main home and accessible from the kitchen, sustainable living has never been easier with access to fresh ingredients all year round!
 Bradford Associates, LLC
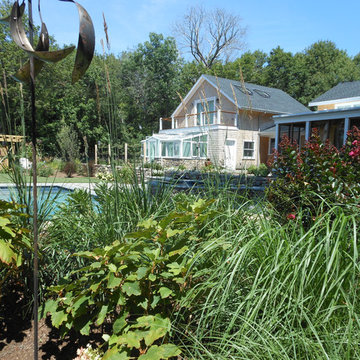
The planting above the water wall is not only beautiful, but serves to screen the pool and spa from the road and adjacent properties. The plantings include ornamental grasses, hydrangea, montauk daisy and crape myrtle for summer interest.
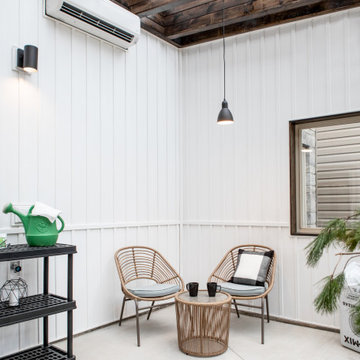 New View Designs by Laurie Cole Inc.
Boasting with light, this greenhouse is a showstopper. Attached to the main home and accessible from the kitchen, sustainable living has never been easier with access to fresh ingredients all year round!

 Tucker Distinctive Kitchens
In this image, the unique roof strucrture is exposed and light enters from the polycarbinate roof panels.
Photo credit: andrewtuckerphotography.com
Example of an urban shed design in Charleston
Example of an urban shed design in Charleston
 Ryan Begley Photography
Ryan Begley Photography
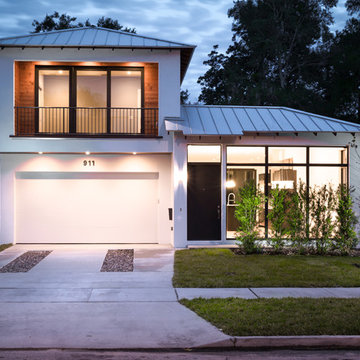
Mid-sized contemporary white two-story stucco exterior home idea in Austin with a hip roof
Mid-sized contemporary white two-story stucco exterior home idea in Austin with a hip roof

Sponsored
Delaware, OH

Buckeye Basements, Inc.
Central Ohio's Basement Finishing ExpertsBest Of Houzz '13-'21
 Rebel Walls
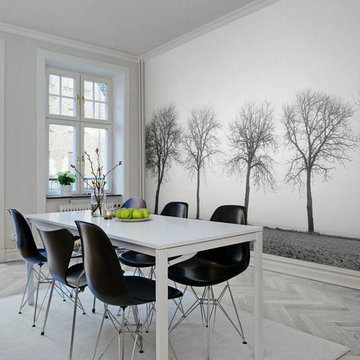
Example of a mid-sized danish light wood floor dining room design in Gothenburg with white walls and no fireplace
 Walker Architects
c. Michael Lee Photographer
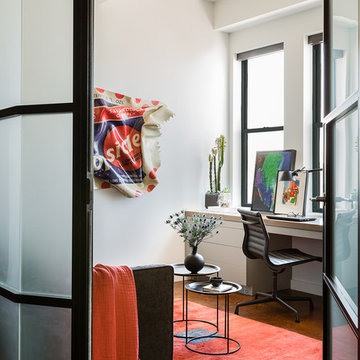
Trendy built-in desk concrete floor home office photo in Boston with white walls
Trendy built-in desk concrete floor home office photo in Boston with white walls
 Heller Construction, Inc.
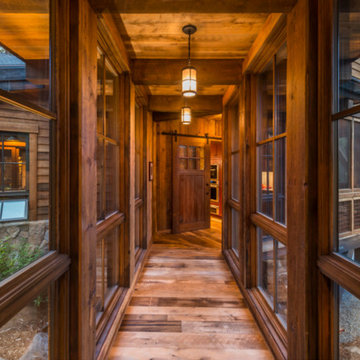
This interior view of the bridge connecting different elements of the home has a view over the seasonal stream running through the property.
Photography: VanceFox.com


Sponsored
Delaware, OH
Buckeye Basements, Inc.
Central Ohio's Basement Finishing ExpertsBest Of Houzz '13-'21

 MWA, Inc.

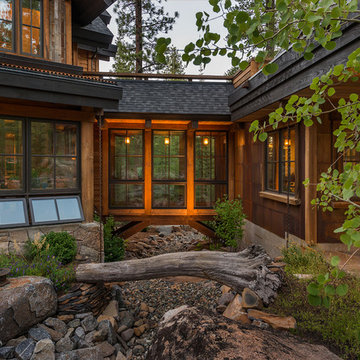
Just to the left of the bridge over the seasonal creek is the greenhouse. The greenhouse is accessible directly from the kitchen. Photographer: Vance Fox


15