
Search results for "Greenhouse ideas" in Home Design Ideas
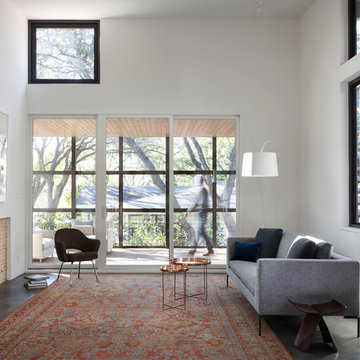
 Cuppett Kilpatrick Architecture + Interior Design
photo by Whit Preston
Inspiration for a mid-century modern living room remodel in Austin with white walls
Inspiration for a mid-century modern living room remodel in Austin with white walls
 Bradford Associates, LLC
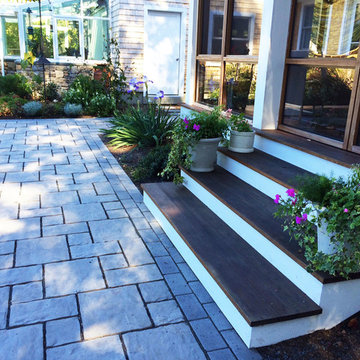
The wood steps leading from the three season room were re-designed with deeper treads that are more in scale visually with the building. The more generous stepping surface also gives more stability to users who are carrying items to the pool, spa and dining area.
 Backyard Buildings

If sun is what you seek, than the Aurora solar building is your answer. Four aluminum roof windows let plenty of sunshine in making for the perfect gardening shed area or reading sanctuary. You even have the option to completely control the environment for your plants.
Find the right local pro for your project


 Janzen Design
The client wanted to reinvent this living room so that it would be used as a reading, gathering room. The goal for this living room was to create a calming respite by way of a transitional design aesthetic and a sophisticated appeal. I used the existing photographic art as a taking off point for the selection of some timeless updated pieces. The washed dhurrie rug, black accent tables and rattan sideboard created the sophistication that was desired. Custom throw pillows give a layer of pattern and color to finish the look. Photo Credit: Matt Bolt
 Kessler Construction LLC

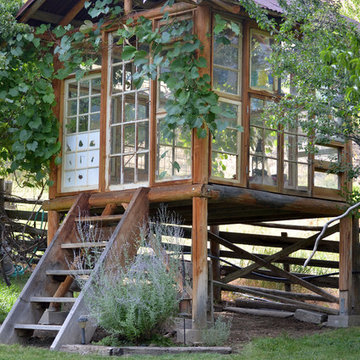
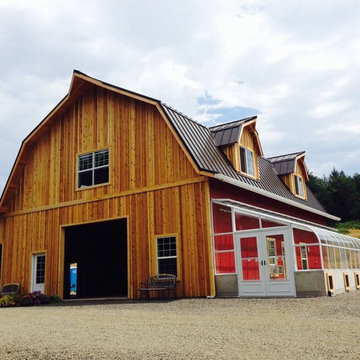
Custom cottage detached from the barn.

Shed - mid-sized farmhouse detached shed idea
Shed - mid-sized farmhouse detached shed idea

Sponsored
Columbus, OH

Snider & Metcalf Interior Design, LTD
Leading Interior Designers in Columbus, Ohio & Ponte Vedra, Florida

 Showcase Renovations, Inc.
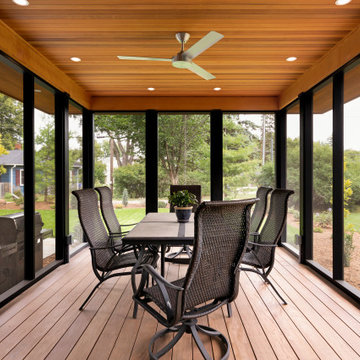
An outdoor sanctuary for R&R and entertaining, capped with clear vertical grain cedar and - what you don't see - a live green roof overhead.
Trendy porch photo in Minneapolis
Trendy porch photo in Minneapolis

 David Thorne Landscape Architect
The trellised terrace opens up to a quieter view of a magnificent existing redwood grove. A bluestone footbridge crosses a bioswale filled with clusters of ornamental grasses and perennials. In the distance, an existing below-grade greenhouse, renovated as part of the project program.
Photography by Marion Brenner





 Equinox Landscape
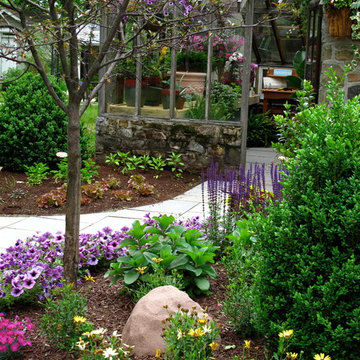

Design ideas for a huge partial sun backyard mulch formal garden in San Francisco for spring.


 Clayton Smith, Architect

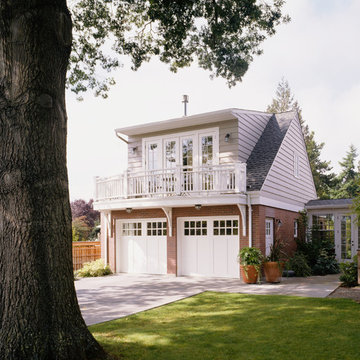
This was constructed as an addition to an existing brick residence dating from the 1960's. The client requested a traditional character. The design program included a heated breezeway connection to the existing residence, garage parking for two cars, a weaving studio/guest room above, and a greenhouse to support the site's extensive landscaping.


 User

UserOnce upon a time, Mark, Peter and little French Bulldog Milo had a shiny, bright brand new apartment and grand dreams of a beautiful layout. Read the whole story on the Homepolish Mag ➜ http://hmpl.sh/boston_loft
Photographer: Joyelle West
 Advantage Residential Designs
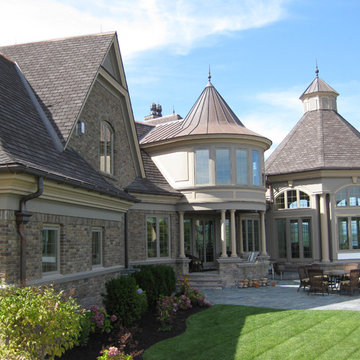
Huge arts and crafts brown three-story stone exterior home photo in Boston with a tile roof

16