
Search results for "Greenhouse ideas" in Home Design Ideas

 Gettliffe Architecture
David Lauer Photography
Garden shed - mid-sized contemporary attached garden shed idea in Denver
Garden shed - mid-sized contemporary attached garden shed idea in Denver

 Baystate Outdoor Personia
Interior of 8x12 Poolshed with 6x8 Greenhouse custom Built in Westwood MA
Mid-sized farmhouse detached greenhouse photo in Boston
Mid-sized farmhouse detached greenhouse photo in Boston

 W Garett Carlson, ASLA
This is an example of a mid-sized modern shade backyard gravel formal garden in Los Angeles.
Find the right local pro for your project

 Thompson Custom Homes
photos by Steve Chenn
Mid-sized elegant enclosed carpeted and multicolored floor family room photo in Houston with beige walls, no fireplace and no tv
Mid-sized elegant enclosed carpeted and multicolored floor family room photo in Houston with beige walls, no fireplace and no tv

 PBS Contractors
Rick Bethem
Inspiration for a large modern backyard tile and rectangular pool fountain remodel in Miami
Inspiration for a large modern backyard tile and rectangular pool fountain remodel in Miami

 Sogno Design Group
Photo by Langdon Clay
Studio / workshop shed - small craftsman detached studio / workshop shed idea in San Francisco
Studio / workshop shed - small craftsman detached studio / workshop shed idea in San Francisco
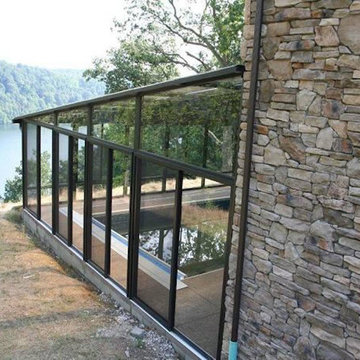
 Palm Beach Enclosures
Example of a mid-sized arts and crafts indoor rectangular and concrete lap pool design in Orange County

Sponsored
Fredericksburg, OH

High Point Cabinets
Columbus' Experienced Custom Cabinet Builder | 4x Best of Houzz Winner

 Garden Tech Horticultural Services LLC
Design ideas for an eclectic backyard landscaping in Boston for winter.
 Sogno Design Group
Photo by Langdon Clay
Inspiration for a small craftsman detached studio / workshop shed remodel in San Francisco
Inspiration for a small craftsman detached studio / workshop shed remodel in San Francisco

 Jamaica Cottage Shop Inc
via our website ~ This greenhouse is an original design by Jamaica Cottage Shop. The five six-light (true light) barn sash windows are hinged to open out, making this design comfortable and easy to use. An additional window in the gable end allows extra light and enhances the charm of this little cottage. The roofing material is corrugated translucent fiberglass, allowing the light to further penetrate but not to overheat the building with direct sun light. There is no floor to worry about rotting away. The cottage sits on a layer of treated lumber, and we suggest it be placed on a layer of brick or stone, gravel, or directly on the ground. A complete wrap-around shelf provides ample work and plant space. The overall height is 8’6″. The greenhouse in this picture has been customized with a salvaged front door that has been painted red and handmade wrought iron (local) scroll hinges, which we carry as an option. These shed kits take one person approximately 25 hours to assemble. Designed for the beginner carpenter, the kit pieces are color coded, part numbered and detailed in an exploded view. Hand made in Vermont from native rough sawn hemlock and pine lumber, the pre-cut lumber package includes all fastening hardware, roofing, and step-by-step plans.
Also available as diy garden shed plans or as fully assembled greenhouses.
 PBS Contractors
Rick Bethem
Mid-sized tuscan backyard tile and rectangular pool fountain photo in Miami
Mid-sized tuscan backyard tile and rectangular pool fountain photo in Miami

 Homefront Farmers
Want to expand your growing options? Homefront Farmers cedar planters are an attractive, locally-made, rot-resistant option for flowers and vegetables. Free delivery to the local area. Nutrient rich organic soil included.



 Inner Visions Interiors
The dining room of the 1911 Shingle-style cottage is warm and comfortable. Off of the living room and adjacent to a porch greenhouse. The end chairs are by Kravet. The side chairs feature the same tapestry fabric. The dining room rug is similar to the living room rug, considered the "sister" rug with the same blues, oranges, golds and greens. The artwork is from Lawrence Powers Gallery, Acton, MA.
Photo by Michael J. Lee
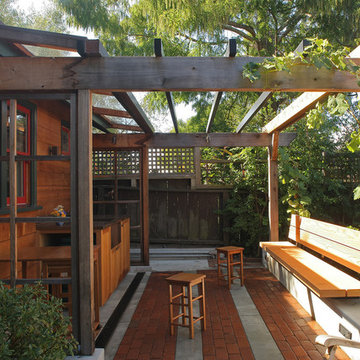 Sogno Design Group
Photo by Langdon Clay
Inspiration for a small craftsman detached studio / workshop shed remodel in San Francisco
Inspiration for a small craftsman detached studio / workshop shed remodel in San Francisco

 the construction zone, ltd.

Path from the main house leading to the guest house. Adaptive reuse of a former horse barn into a modern glass and steel guest suite. photograph: bill timmerman

Sponsored
Fredericksburg, OH
High Point Cabinets
Columbus' Experienced Custom Cabinet Builder | 4x Best of Houzz Winner

 Todd Haiman Landscape Design
©toddhaiman2014
Design ideas for a mid-sized transitional shade backyard gravel garden path in New York for spring.
Design ideas for a mid-sized transitional shade backyard gravel garden path in New York for spring.
 Masterful Construction

Inspiration for a mid-sized rustic full sun backyard gravel landscaping in Atlanta.

 Charleys Greenhouse / The Polycarbonate Store
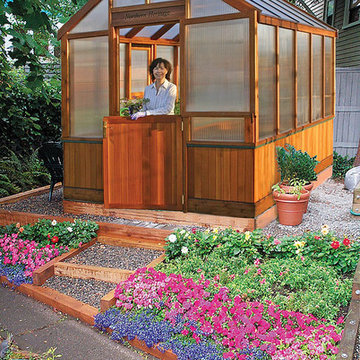
Northern Heritage Greenhouse with pony walls. Available in sizes 8 x 10 up through 12 x 24.
4