
Search results for "Grey countertops" in Home Design Ideas

 Ben Herzog
Example of a transitional white tile gray floor bathroom design in New York with shaker cabinets, black cabinets, white walls, an undermount sink, a hinged shower door and gray countertops

 New Image Construction
Philip Slowiak
Mid-sized cottage l-shaped dark wood floor eat-in kitchen photo in Other with a double-bowl sink, recessed-panel cabinets, white cabinets, granite countertops, stainless steel appliances and an island
Mid-sized cottage l-shaped dark wood floor eat-in kitchen photo in Other with a double-bowl sink, recessed-panel cabinets, white cabinets, granite countertops, stainless steel appliances and an island
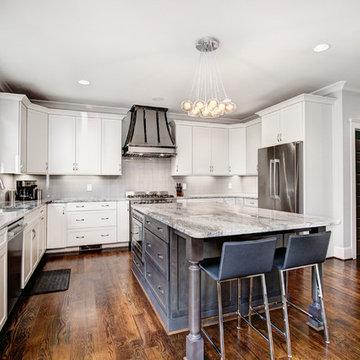
 Tammy Coulter Design
Inspiration for a transitional u-shaped medium tone wood floor kitchen remodel in Charlotte with an undermount sink, shaker cabinets, white cabinets, gray backsplash, stainless steel appliances and an island
Find the right local pro for your project
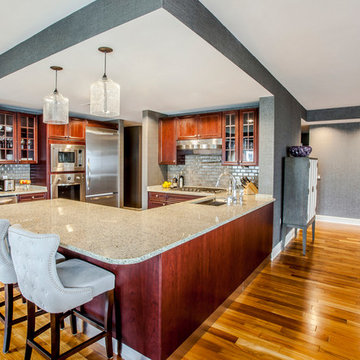
 Jamie Schachtel Design Group
Example of a transitional u-shaped medium tone wood floor enclosed kitchen design in San Diego with an undermount sink, recessed-panel cabinets, dark wood cabinets, gray backsplash, stainless steel appliances and a peninsula

 Karr Bick Kitchen and Bath
Jeff Borts
Eat-in kitchen - traditional l-shaped dark wood floor eat-in kitchen idea in St Louis with a farmhouse sink, recessed-panel cabinets, white cabinets, white backsplash, subway tile backsplash, stainless steel appliances, an island and soapstone countertops
Eat-in kitchen - traditional l-shaped dark wood floor eat-in kitchen idea in St Louis with a farmhouse sink, recessed-panel cabinets, white cabinets, white backsplash, subway tile backsplash, stainless steel appliances, an island and soapstone countertops

 Angela Rasmussen
Copyright Dean J. Birinyi, ASMP
Enclosed kitchen - mid-sized traditional u-shaped dark wood floor and brown floor enclosed kitchen idea in San Francisco with recessed-panel cabinets, white cabinets, multicolored backsplash, mosaic tile backsplash, stainless steel appliances, a peninsula and granite countertops
Enclosed kitchen - mid-sized traditional u-shaped dark wood floor and brown floor enclosed kitchen idea in San Francisco with recessed-panel cabinets, white cabinets, multicolored backsplash, mosaic tile backsplash, stainless steel appliances, a peninsula and granite countertops

Example of a classic u-shaped dark wood floor laundry room design in Portland with an undermount sink, recessed-panel cabinets, white cabinets, white walls, a stacked washer/dryer and gray countertops


 WAKE + LOOM DESIGN
Charlie Cho

Bathroom - mid-sized 1960s bathroom idea in Los Angeles with flat-panel cabinets, white cabinets, white walls, an undermount sink, marble countertops and gray countertops
Bathroom - mid-sized 1960s bathroom idea in Los Angeles with flat-panel cabinets, white cabinets, white walls, an undermount sink, marble countertops and gray countertops
 New Image Construction
Philip Slowiak

Inspiration for a mid-sized country l-shaped dark wood floor eat-in kitchen remodel in Other with a double-bowl sink, recessed-panel cabinets, white cabinets, granite countertops, stainless steel appliances and an island
Inspiration for a mid-sized country l-shaped dark wood floor eat-in kitchen remodel in Other with a double-bowl sink, recessed-panel cabinets, white cabinets, granite countertops, stainless steel appliances and an island
 Graystone Custom Builders, Inc.
Ryan Garvin

Inspiration for a transitional mosaic tile floor and gray floor bathroom remodel in Orange County with shaker cabinets, medium tone wood cabinets, white walls, a vessel sink and gray countertops
Inspiration for a transitional mosaic tile floor and gray floor bathroom remodel in Orange County with shaker cabinets, medium tone wood cabinets, white walls, a vessel sink and gray countertops
 JL Designs & Interiors LLC

Inspiration for a mid-sized transitional l-shaped dark wood floor kitchen remodel in San Francisco with an undermount sink, shaker cabinets, blue cabinets, granite countertops, gray backsplash, matchstick tile backsplash, stainless steel appliances and an island
 Sable Construction Company, Inc.
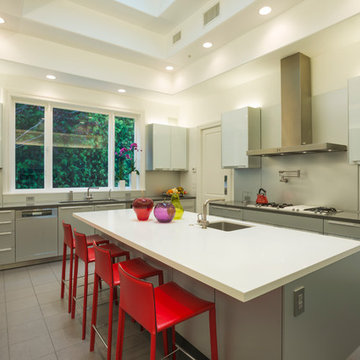
Inspiration for a contemporary kitchen remodel in Los Angeles with an undermount sink, flat-panel cabinets, gray cabinets, gray backsplash and an island

 Laura Medicus Interiors
The small 1950’s ranch home was featured on HGTV’s House Hunters Renovation. The episode (Season 14, Episode 9) is called: "Flying into a Renovation". Please check out The Colorado Nest for more details along with Before and After photos.
Photos by Sara Yoder.
FEATURED IN:
Fine Homebuilding


Transitional l-shaped kitchen photo in Dallas with an undermount sink, shaker cabinets, gray cabinets, wood countertops, multicolored backsplash, stone tile backsplash, stainless steel appliances and an island

 QuarterLab Design Build
Its got that vintage flare with all the modern amenities.
Urban l-shaped concrete floor and gray floor kitchen photo in Austin with a farmhouse sink, flat-panel cabinets, green cabinets, wood countertops, white backsplash and black appliances
Urban l-shaped concrete floor and gray floor kitchen photo in Austin with a farmhouse sink, flat-panel cabinets, green cabinets, wood countertops, white backsplash and black appliances
 Masterpiece Design Group
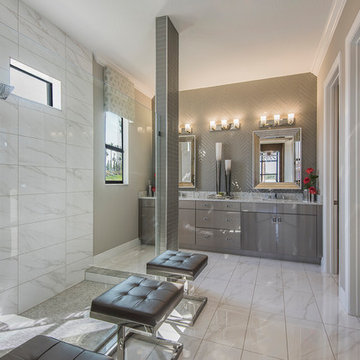
Linear, straight stacked large format, marble-look tile is carried throughout the bath, which also features a walk-through seamless glass shower, Mercury Gray gloss cabinetry with Cambria “Montgomery” Countertops.
 User
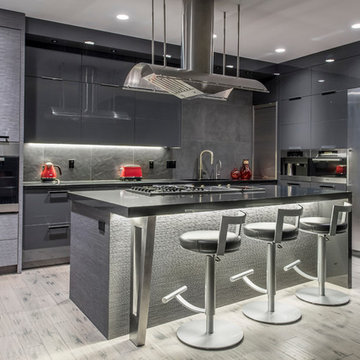
UserModern kitchen by Nexs Cabinets Gabriela Sladkova Photography
Inspiration for a large contemporary l-shaped light wood floor open concept kitchen remodel in Vancouver with flat-panel cabinets, gray cabinets, gray backsplash, stainless steel appliances, an island, an undermount sink, quartz countertops and ceramic backsplash
Inspiration for a large contemporary l-shaped light wood floor open concept kitchen remodel in Vancouver with flat-panel cabinets, gray cabinets, gray backsplash, stainless steel appliances, an island, an undermount sink, quartz countertops and ceramic backsplash

Sponsored
Fredericksburg, OH

High Point Cabinets
Columbus' Experienced Custom Cabinet Builder | 4x Best of Houzz Winner
 Jeri Koegel Photography
Jeri Koegel
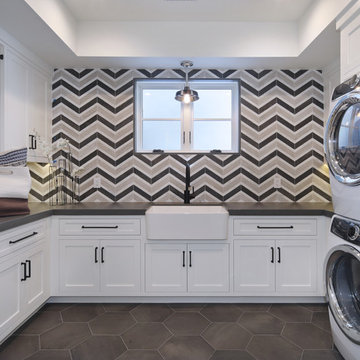
Dedicated laundry room - transitional u-shaped gray floor dedicated laundry room idea in Los Angeles with a farmhouse sink, shaker cabinets, white cabinets, white walls, a stacked washer/dryer and gray countertops
Dedicated laundry room - transitional u-shaped gray floor dedicated laundry room idea in Los Angeles with a farmhouse sink, shaker cabinets, white cabinets, white walls, a stacked washer/dryer and gray countertops
 Knauf-Koenig Group
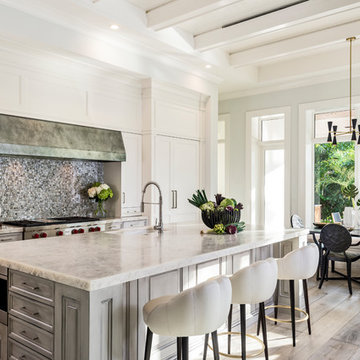
Eat-in kitchen - traditional light wood floor and gray floor eat-in kitchen idea in Other with stainless steel appliances, an island, an undermount sink, raised-panel cabinets, gray cabinets and gray backsplash

 Form Collective
Eli Chamberlin
Small trendy galley ceramic tile eat-in kitchen photo in Vancouver with an undermount sink, flat-panel cabinets, light wood cabinets, quartz countertops, white backsplash, stone tile backsplash, stainless steel appliances and a peninsula
Small trendy galley ceramic tile eat-in kitchen photo in Vancouver with an undermount sink, flat-panel cabinets, light wood cabinets, quartz countertops, white backsplash, stone tile backsplash, stainless steel appliances and a peninsula
17