
Search results for "Grey countertops" in Home Design Ideas
 Leneeva Homes
Tracii Wearne
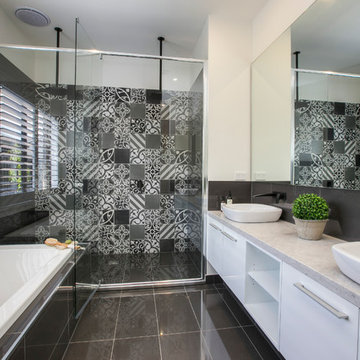
Large trendy master gray tile and ceramic tile bathroom photo in Melbourne with flat-panel cabinets, white cabinets, white walls, a vessel sink, quartz countertops and gray countertops
Large trendy master gray tile and ceramic tile bathroom photo in Melbourne with flat-panel cabinets, white cabinets, white walls, a vessel sink, quartz countertops and gray countertops
 Cynthia Lynn Photography
Cynthia Lynn Photography

Bathroom - coastal white tile mosaic tile floor and gray floor bathroom idea in Orange County with recessed-panel cabinets, white cabinets, white walls, an undermount sink and gray countertops
Bathroom - coastal white tile mosaic tile floor and gray floor bathroom idea in Orange County with recessed-panel cabinets, white cabinets, white walls, an undermount sink and gray countertops
 Ed Saloga Design Build


Elegant u-shaped dark wood floor and brown floor kitchen photo in Chicago with white cabinets, granite countertops, stainless steel appliances, an undermount sink, recessed-panel cabinets, gray backsplash and an island
Find the right local pro for your project
 JAUREGUI Architecture Interiors Construction

Freestanding bathtub - mediterranean gray tile and mosaic tile freestanding bathtub idea in Austin with medium tone wood cabinets, gray walls and recessed-panel cabinets
 329 Design
Karen Dorsey Photography
Mid-sized trendy l-shaped dark wood floor open concept kitchen photo in Houston with a farmhouse sink, flat-panel cabinets, gray cabinets, quartz countertops, gray backsplash, glass sheet backsplash, stainless steel appliances and an island
Mid-sized trendy l-shaped dark wood floor open concept kitchen photo in Houston with a farmhouse sink, flat-panel cabinets, gray cabinets, quartz countertops, gray backsplash, glass sheet backsplash, stainless steel appliances and an island
 Lake Flato Architects
Frank Ooms

Kitchen - contemporary l-shaped kitchen idea in Austin with flat-panel cabinets, gray cabinets and an island
Kitchen - contemporary l-shaped kitchen idea in Austin with flat-panel cabinets, gray cabinets and an island
 Dannielle Albrecht Designs
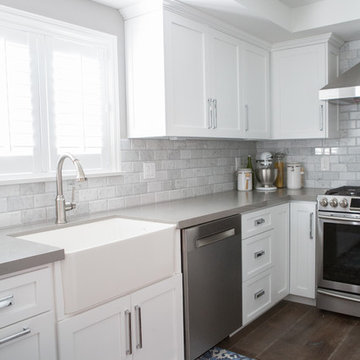
Eat-in kitchen - mid-sized transitional u-shaped medium tone wood floor eat-in kitchen idea in Los Angeles with a farmhouse sink, shaker cabinets, white cabinets, quartz countertops, gray backsplash, stone tile backsplash, stainless steel appliances and a peninsula

Sponsored
Sunbury, OH

J.Holderby - Renovations
Franklin County's Leading General Contractors - 2X Best of Houzz!
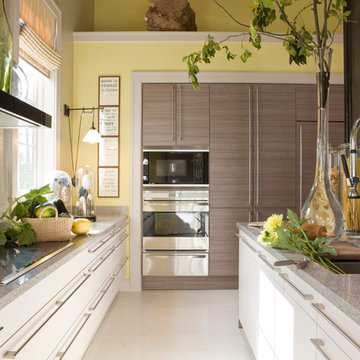
Inspiration for a contemporary porcelain tile kitchen remodel in DC Metro with an undermount sink, flat-panel cabinets, gray cabinets, granite countertops, gray backsplash, stone slab backsplash, stainless steel appliances and an island

 JAMES V. COANE & ASSOCIATES, ARCHITECTS
Inspiration for a timeless galley dark wood floor and brown floor kitchen pantry remodel in Los Angeles with a farmhouse sink, recessed-panel cabinets, dark wood cabinets, gray backsplash and gray countertops

Inspiration for a country mosaic tile floor, white floor and double-sink bathroom remodel in Seattle with flat-panel cabinets, gray cabinets, brown walls, an undermount sink and gray countertops

 The Works
Inspiration for a large transitional galley dark wood floor and brown floor open concept kitchen remodel in Portland with shaker cabinets, white cabinets, gray backsplash, marble backsplash, black appliances, an island and quartz countertops
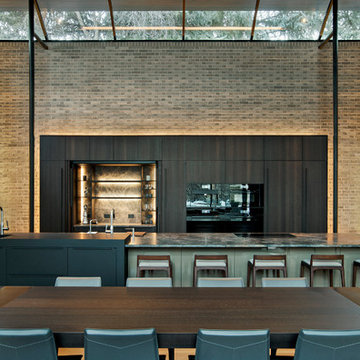
 Kaegebein Fine Homebuilding LLC
Eat-in kitchen - contemporary galley medium tone wood floor and brown floor eat-in kitchen idea in Denver with an undermount sink, flat-panel cabinets, dark wood cabinets, gray backsplash, black appliances, an island and gray countertops

 Wright Design
Perched on a knoll atop a lakeside peninsula, this transitional home combines English manor-inspired details with more contemporary design elements. The exterior is constructed from Doggett Mountain stone and wavy edge siding topped with a slate roof. The front porch with limestone surround leads to quietly luxurious interiors featuring plaster walls and white oak floors, and highlighted by limestone accents and hand-wrought iron lighting.

Sponsored
Sunbury, OH
J.Holderby - Renovations
Franklin County's Leading General Contractors - 2X Best of Houzz!
 Dietrich Homes

Kitchen - large transitional u-shaped light wood floor and beige floor kitchen idea in Other with shaker cabinets, white cabinets, white backsplash, colored appliances, an island and gray countertops

 Cambria
Kitchen - traditional l-shaped dark wood floor kitchen idea in Minneapolis with an undermount sink, beaded inset cabinets, white cabinets, gray backsplash, subway tile backsplash, paneled appliances and an island
 Brian Klaas Inc

Brian Klaas Inc designed and built this beautiful contemporary modern bathroom. With its ample marble tile with beautiful detailing and clean lines this bathroom is functional, elegant, and low maintenance.
 Designs by Craig Veenker

Example of a classic 3/4 gray floor bathroom design in Salt Lake City with brown cabinets, white walls, a trough sink, gray countertops and flat-panel cabinets


 Habitat Studio
© Merle Prosofsky 2015

Example of a trendy carpeted and gray floor home theater design in Edmonton with gray walls and a projector screen
Example of a trendy carpeted and gray floor home theater design in Edmonton with gray walls and a projector screen

 MJS Designers Group
Inspiration for a timeless gray floor laundry room remodel in Orlando with white cabinets and an undermount sink

 Hunner Associates
Open shower - modern gray tile open shower idea in San Francisco with flat-panel cabinets, medium tone wood cabinets, an undermount tub, white walls, an undermount sink and gray countertops
14