
Search results for "Grey countertops" in Home Design Ideas

 Pahlisch Homes, Inc.
Ashley Dellinger
Example of a transitional l-shaped laundry room design in Portland with a drop-in sink, shaker cabinets, white cabinets, white walls, a side-by-side washer/dryer and gray countertops
Example of a transitional l-shaped laundry room design in Portland with a drop-in sink, shaker cabinets, white cabinets, white walls, a side-by-side washer/dryer and gray countertops

 Mary Anne Smiley Interiors
Danny Piassick
Eat-in kitchen - mid-sized 1950s u-shaped concrete floor and gray floor eat-in kitchen idea in Dallas with flat-panel cabinets, medium tone wood cabinets, an undermount sink, gray backsplash, stainless steel appliances, an island, concrete countertops and mosaic tile backsplash
Eat-in kitchen - mid-sized 1950s u-shaped concrete floor and gray floor eat-in kitchen idea in Dallas with flat-panel cabinets, medium tone wood cabinets, an undermount sink, gray backsplash, stainless steel appliances, an island, concrete countertops and mosaic tile backsplash
 Pinnacle Mountain Homes
Pinnacle Mountain Homes
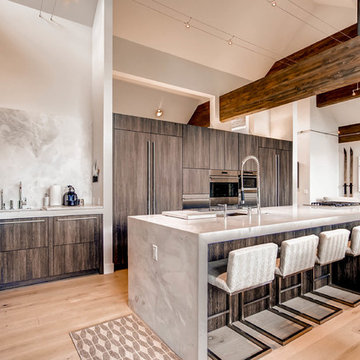
Eat-in kitchen - contemporary galley light wood floor eat-in kitchen idea in Denver with flat-panel cabinets, gray cabinets, stainless steel appliances and an island
Eat-in kitchen - contemporary galley light wood floor eat-in kitchen idea in Denver with flat-panel cabinets, gray cabinets, stainless steel appliances and an island
Find the right local pro for your project

 Tobi Fairley Interior Design
Cabinets are Sherwin-Williams Alpaca, floor is Walker Zanger, faucets are Kohler, sconces are Visual Comfort
Freestanding bathtub - large transitional master beige tile marble floor freestanding bathtub idea in Little Rock with an undermount sink, gray cabinets, marble countertops, beige walls, shaker cabinets and gray countertops
Freestanding bathtub - large transitional master beige tile marble floor freestanding bathtub idea in Little Rock with an undermount sink, gray cabinets, marble countertops, beige walls, shaker cabinets and gray countertops

 Peter Salerno Inc
Peter Rymwid
Bathroom - mid-sized contemporary gray tile and porcelain tile bathroom idea in New York with flat-panel cabinets, concrete countertops, a one-piece toilet, an integrated sink, dark wood cabinets, white walls and gray countertops
Bathroom - mid-sized contemporary gray tile and porcelain tile bathroom idea in New York with flat-panel cabinets, concrete countertops, a one-piece toilet, an integrated sink, dark wood cabinets, white walls and gray countertops
 User
UserArchitect: kYoder Design
Photography: Jeffrey Totaro

Example of a trendy beige tile alcove shower design in Philadelphia with an undermount sink, flat-panel cabinets, dark wood cabinets, gray countertops and a niche
Example of a trendy beige tile alcove shower design in Philadelphia with an undermount sink, flat-panel cabinets, dark wood cabinets, gray countertops and a niche
 Michael Hospelt Photography
interior designer : Suzanne Glynne
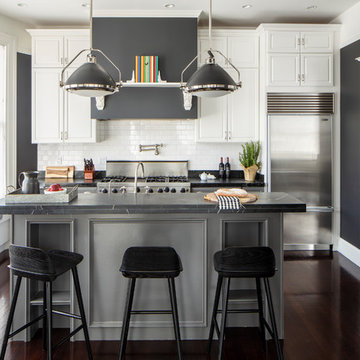
Example of a transitional galley dark wood floor and brown floor kitchen design in San Francisco with raised-panel cabinets, white cabinets, white backsplash, subway tile backsplash, stainless steel appliances, an island and gray countertops
Example of a transitional galley dark wood floor and brown floor kitchen design in San Francisco with raised-panel cabinets, white cabinets, white backsplash, subway tile backsplash, stainless steel appliances, an island and gray countertops


 Cantoni
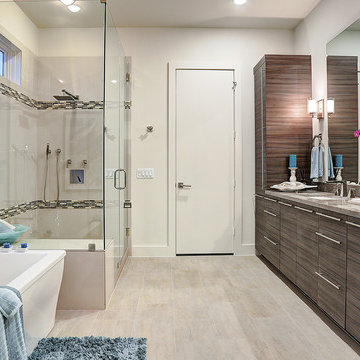
To introduce their latest development to design-devoted Houstonians, Manzel Contemporay Homes brought in our design consultant, Saghar Gilan to create an irresistible model that even the most discerning modern aesthetes would adore.
Photo by TK Images
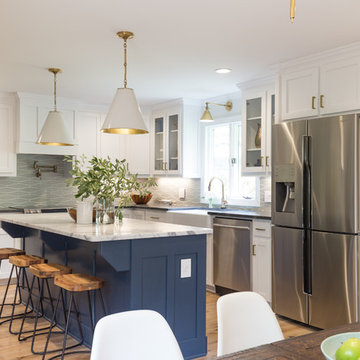
 Fireclay Tile
Going for classic, clean lines and comfort too, designer Tera Janelle hit all her marks (and more) with a fresh spin in her client's kitchen, with our Wave in Silver Haze.
 Rice Residential Design

Wet bar - transitional l-shaped gray floor wet bar idea in Houston with shaker cabinets and wood backsplash
 Hayes Inc. Architecture/Interiors

Ceiling-mounted sensor faucet and laser cut onyx sink and counter are reflected in the antique mirror.
Photo credits: Michael Baxter
Powder room - contemporary dark wood floor powder room idea in Phoenix with an integrated sink, brown walls and gray countertops
Powder room - contemporary dark wood floor powder room idea in Phoenix with an integrated sink, brown walls and gray countertops

 Xstyles Bath + More, Inc.
bethsingerphotographer.com
Example of a trendy master multicolored tile and glass tile porcelain tile bathroom design in Detroit with a trough sink, flat-panel cabinets, beige cabinets, quartz countertops, a two-piece toilet, gray walls and gray countertops
Example of a trendy master multicolored tile and glass tile porcelain tile bathroom design in Detroit with a trough sink, flat-panel cabinets, beige cabinets, quartz countertops, a two-piece toilet, gray walls and gray countertops

 Pizzale Design Inc.
Mike Chajecki Photography www.mikechajecki.com
Example of a large transitional home bar design in Toronto with white cabinets, quartz countertops, gray backsplash, mosaic tile backsplash and gray countertops
Example of a large transitional home bar design in Toronto with white cabinets, quartz countertops, gray backsplash, mosaic tile backsplash and gray countertops

Sponsored
Columbus, OH

Trish Takacs Design
Award Winning & Highly Skilled Kitchen & Bath Designer in Columbus

 Dwellings Design Group
Inspiration for a mid-sized transitional u-shaped gray floor dedicated laundry room remodel in Orange County with white cabinets, a side-by-side washer/dryer, white walls, gray countertops and shaker cabinets

 JLF & Associates, Inc.
History, revived. An early 19th century Dutch farmstead, nestled in the hillside of Bucks County, Pennsylvania, offered a storied canvas on which to layer replicated additions and contemporary components. Endowed with an extensive art collection, the house and barn serve as a platform for aesthetic appreciation in all forms.

 Hello Home
Whit Preston
Example of a mid-sized trendy dark wood floor and brown floor kitchen design in Austin with flat-panel cabinets, gray cabinets, a peninsula, an undermount sink, quartz countertops, white backsplash, mosaic tile backsplash, stainless steel appliances and gray countertops
Example of a mid-sized trendy dark wood floor and brown floor kitchen design in Austin with flat-panel cabinets, gray cabinets, a peninsula, an undermount sink, quartz countertops, white backsplash, mosaic tile backsplash, stainless steel appliances and gray countertops
 ARCON Architects & Builders, LLC
Aaron H Photography

Inspiration for a rustic l-shaped medium tone wood floor and brown floor eat-in kitchen remodel in Other with an undermount sink, raised-panel cabinets, gray cabinets, beige backsplash, paneled appliances, an island and gray countertops
Inspiration for a rustic l-shaped medium tone wood floor and brown floor eat-in kitchen remodel in Other with an undermount sink, raised-panel cabinets, gray cabinets, beige backsplash, paneled appliances, an island and gray countertops

Sponsored
Columbus, OH

Hope Restoration & General Contracting
Columbus Design-Build, Kitchen & Bath Remodeling, Historic Renovations

 Country Joe Homes
Example of a mid-sized transitional l-shaped light wood floor eat-in kitchen design in Minneapolis with dark wood cabinets, gray backsplash, stainless steel appliances, an island, a double-bowl sink, shaker cabinets and solid surface countertops

 Cynthia Driscoll Interiors
Photographer: Michael Lee
Example of a small classic powder room design in Boston with gray walls, an undermount sink, solid surface countertops and gray countertops
Example of a small classic powder room design in Boston with gray walls, an undermount sink, solid surface countertops and gray countertops

20