
Search results for "Grey countertops" in Home Design Ideas
 Masterpiece Millwork & Door
Joshua Caldwell

Powder room - huge rustic brown tile, gray tile and stone tile gray floor powder room idea in Salt Lake City with open cabinets, medium tone wood cabinets, yellow walls, an integrated sink and gray countertops
Powder room - huge rustic brown tile, gray tile and stone tile gray floor powder room idea in Salt Lake City with open cabinets, medium tone wood cabinets, yellow walls, an integrated sink and gray countertops
 Phil Kean Design Group
Uneek Image

Inspiration for a large contemporary l-shaped porcelain tile and beige floor kitchen remodel in Orlando with flat-panel cabinets, quartz countertops, white backsplash, two islands, an undermount sink, dark wood cabinets and stainless steel appliances
Inspiration for a large contemporary l-shaped porcelain tile and beige floor kitchen remodel in Orlando with flat-panel cabinets, quartz countertops, white backsplash, two islands, an undermount sink, dark wood cabinets and stainless steel appliances
 Sherman Architects
Jason Schmidt

Inspiration for a contemporary master white tile and ceramic tile ceramic tile and gray floor corner shower remodel in New York with white cabinets, an undermount tub, white walls, an undermount sink, quartz countertops, a hinged shower door, flat-panel cabinets, gray countertops and a two-piece toilet
Inspiration for a contemporary master white tile and ceramic tile ceramic tile and gray floor corner shower remodel in New York with white cabinets, an undermount tub, white walls, an undermount sink, quartz countertops, a hinged shower door, flat-panel cabinets, gray countertops and a two-piece toilet
Find the right local pro for your project
 Stone Source
JS Interiors Group | PRODUCT: Baltimore, Novelda Cream

Inspiration for a contemporary gray tile bathroom remodel in New York with a vessel sink, flat-panel cabinets, black cabinets, gray walls and gray countertops
Inspiration for a contemporary gray tile bathroom remodel in New York with a vessel sink, flat-panel cabinets, black cabinets, gray walls and gray countertops
 Concept II Kitchens, Baths, Tile & Closets
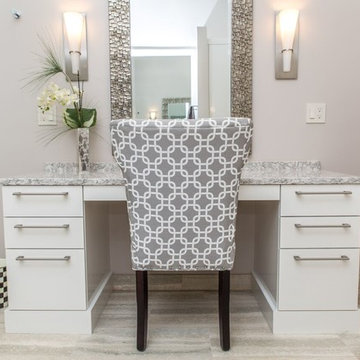
Example of a transitional gray tile bathroom design in New York with flat-panel cabinets, white cabinets, gray walls and gray countertops
 Perimeter Architects
Photos: Mike Schwartz & Ana Miyares
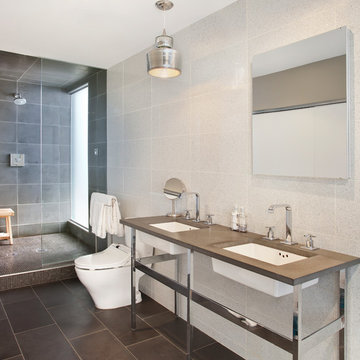
Example of a trendy white tile bathroom design in Chicago with an undermount sink and gray countertops
Example of a trendy white tile bathroom design in Chicago with an undermount sink and gray countertops
 Hudson Street Design
Empire Contracting Inc
707.884.9789
Photos By: Sea Ranch Images
www.searanchimages.com
707.653.6866
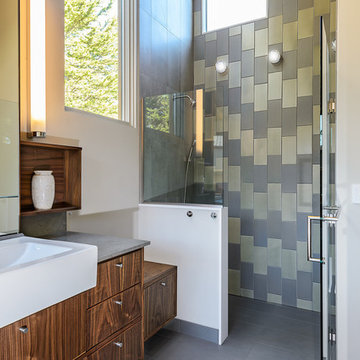
Example of a 1960s gray tile walk-in shower design in San Francisco with a vessel sink, flat-panel cabinets, dark wood cabinets and gray countertops
Example of a 1960s gray tile walk-in shower design in San Francisco with a vessel sink, flat-panel cabinets, dark wood cabinets and gray countertops



 k YODER design
A second floor bathroom features floating, wall-mounted cabinetry and toilet to create a spacious feel by keeping the floor space free. Nublano Silver marble accent tile highlights the wall niche. Photograph © Jeffrey Totaro.
 Mammoth Projects

The kitchen renovation included simple, white kitchen shaker style kitchen cabinetry that was complimented by a bright, yellow, Italian range.
Small trendy u-shaped light wood floor, beige floor and wood ceiling enclosed kitchen photo in New York with a farmhouse sink, flat-panel cabinets, white cabinets, gray backsplash, subway tile backsplash, colored appliances, a peninsula and granite countertops
Small trendy u-shaped light wood floor, beige floor and wood ceiling enclosed kitchen photo in New York with a farmhouse sink, flat-panel cabinets, white cabinets, gray backsplash, subway tile backsplash, colored appliances, a peninsula and granite countertops
 Linda Sonders Design
Photo: Blaine Jonathan

Inspiration for a transitional l-shaped medium tone wood floor and brown floor kitchen remodel in Miami with an undermount sink, flat-panel cabinets, light wood cabinets, gray backsplash, stainless steel appliances, an island and gray countertops
Inspiration for a transitional l-shaped medium tone wood floor and brown floor kitchen remodel in Miami with an undermount sink, flat-panel cabinets, light wood cabinets, gray backsplash, stainless steel appliances, an island and gray countertops
 Meridian Design Construction

Kitchen - transitional l-shaped gray floor and medium tone wood floor kitchen idea in Los Angeles with an undermount sink, recessed-panel cabinets, gray cabinets, gray backsplash, stainless steel appliances, an island and gray countertops
 Hudson Street Design
Empire Contracting Inc
707.884.9789
Photos By: Sea Ranch Images
www.searanchimages.com
707.653.6866
Inspiration for a mid-century modern gray tile drop-in bathtub remodel in San Francisco with a vessel sink, flat-panel cabinets, dark wood cabinets and gray countertops
Inspiration for a mid-century modern gray tile drop-in bathtub remodel in San Francisco with a vessel sink, flat-panel cabinets, dark wood cabinets and gray countertops
 Glynis Wood Interiors

Inspiration for a contemporary u-shaped light wood floor and brown floor kitchen remodel in Austin with a double-bowl sink, flat-panel cabinets, red cabinets, gray backsplash, an island and gray countertops


 Dale Blumberg Interiors
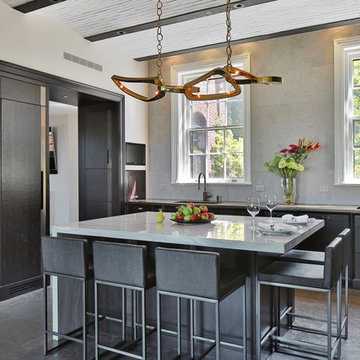
Example of a transitional gray floor kitchen design in New York with shaker cabinets, black cabinets, gray backsplash and an island
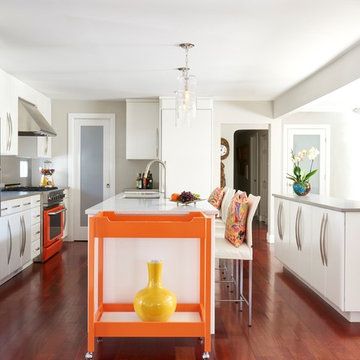
 Helen Grubel Interior Design
Mid-sized trendy galley brown floor and medium tone wood floor open concept kitchen photo in New York with an undermount sink, flat-panel cabinets, white cabinets, colored appliances, an island and gray backsplash

 Areas Interior Design
Entertainer's kitchen with island seating for upto eight persons
Inspiration for a large contemporary l-shaped bamboo floor and brown floor eat-in kitchen remodel in Seattle with an undermount sink, flat-panel cabinets, gray cabinets, quartz countertops, metallic backsplash, metal backsplash, stainless steel appliances, an island and gray countertops
Inspiration for a large contemporary l-shaped bamboo floor and brown floor eat-in kitchen remodel in Seattle with an undermount sink, flat-panel cabinets, gray cabinets, quartz countertops, metallic backsplash, metal backsplash, stainless steel appliances, an island and gray countertops

 Patterson Custom Homes
Jeri Koegel
Inspiration for a coastal bathroom remodel in Orange County with shaker cabinets, gray cabinets, multicolored walls and gray countertops
Inspiration for a coastal bathroom remodel in Orange County with shaker cabinets, gray cabinets, multicolored walls and gray countertops

Sponsored
Fredericksburg, OH

High Point Cabinets
Columbus' Experienced Custom Cabinet Builder | 4x Best of Houzz Winner

 3Di FOCUS
3Di FOCUS
Corner shower - industrial white tile and subway tile corner shower idea in Chicago with a two-piece toilet, gray walls, an undermount sink and gray countertops
Corner shower - industrial white tile and subway tile corner shower idea in Chicago with a two-piece toilet, gray walls, an undermount sink and gray countertops

 StoneWorks, Inc.
This beautiful kitchen is the perfect take on a modern farmhouse. It's open and spacious with so many thoughtful details. The top of the island is fabricated with Fantasy Brown Marble. One of the focal points of this kitchen is the stunning backsplash made up of 4x12 metallic glass tiles. The beautiful flooring is an engineered 7' plank brushed white oak that was stained.
 Dick Clark + Associates
Photography by Paul Bardagjy

Inspiration for a contemporary 3/4 ceramic tile, gray tile and white tile concrete floor alcove shower remodel in Austin with an undermount sink, flat-panel cabinets, red cabinets, quartz countertops, a one-piece toilet, white walls and gray countertops
Inspiration for a contemporary 3/4 ceramic tile, gray tile and white tile concrete floor alcove shower remodel in Austin with an undermount sink, flat-panel cabinets, red cabinets, quartz countertops, a one-piece toilet, white walls and gray countertops
13