
Search results for "Grey flooring" in Home Design Ideas

 KF Walter Homes
Large transitional open concept and formal carpeted and gray floor living room photo in Chicago with gray walls, a standard fireplace, a plaster fireplace and a wall-mounted tv
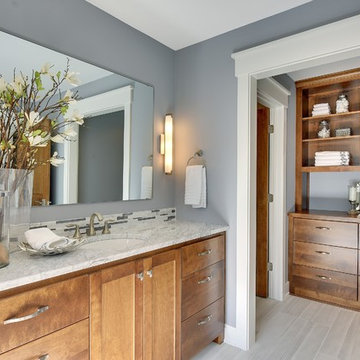
 Christian Brothers Cabinets
Inspiration for a transitional gray floor bathroom remodel in Minneapolis with flat-panel cabinets, medium tone wood cabinets, gray walls, an undermount sink and gray countertops

 Gales Carpet One Floor and Home
Laundry room - large transitional porcelain tile and gray floor laundry room idea in Other with yellow walls
Find the right local pro for your project

 David Clark Construction, LLC
Example of a transitional master gray floor bathroom design in Other with medium tone wood cabinets, white walls, an undermount sink, a hinged shower door, white countertops and flat-panel cabinets
 KM Interior Designs
Joshua Lawrence Studios Inc.

Study room - contemporary freestanding desk porcelain tile and gray floor study room idea in Vancouver with blue walls
Study room - contemporary freestanding desk porcelain tile and gray floor study room idea in Vancouver with blue walls
 Three-d Conceptwerke

Example of a trendy gray tile and pebble tile gray floor bathroom design in Singapore with white walls, a vessel sink, tile countertops and gray countertops
 Crisp Architects
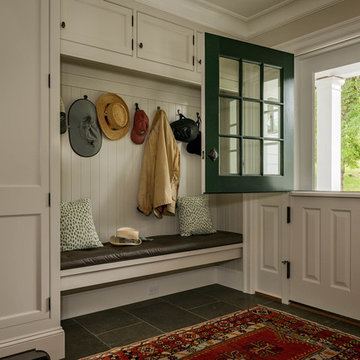
Entryway - country gray floor entryway idea in New York with beige walls and a white front door

Sponsored
Sunbury, OH

J.Holderby - Renovations
Franklin County's Leading General Contractors - 2X Best of Houzz!
 DNA Design Group
Mindy Nicole Photography
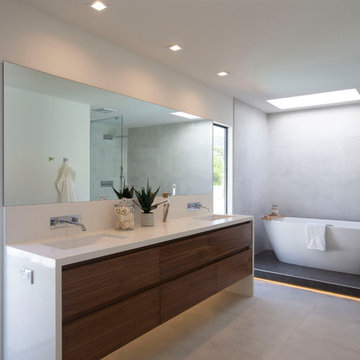
Trendy gray tile gray floor freestanding bathtub photo in San Diego with flat-panel cabinets, medium tone wood cabinets, white walls, an undermount sink and white countertops
Trendy gray tile gray floor freestanding bathtub photo in San Diego with flat-panel cabinets, medium tone wood cabinets, white walls, an undermount sink and white countertops
 Alair Homes - Salt Lake
Brad Montgomery

Example of a large transitional open concept carpeted and gray floor home theater design in Salt Lake City with gray walls and a projector screen
Example of a large transitional open concept carpeted and gray floor home theater design in Salt Lake City with gray walls and a projector screen
 Brenda Motter Interiors LTD
www.zoon.ca

Mudroom - huge transitional porcelain tile and gray floor mudroom idea in Calgary with gray walls
Mudroom - huge transitional porcelain tile and gray floor mudroom idea in Calgary with gray walls
 LOCKHART SUVER
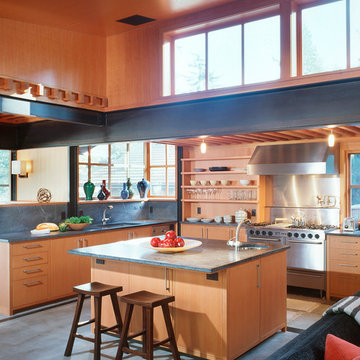
Example of a trendy u-shaped concrete floor and gray floor kitchen design in Seattle with an undermount sink, flat-panel cabinets, medium tone wood cabinets, gray backsplash, stainless steel appliances, an island and gray countertops
 Mountainwood Homes
Photo by: David Papazian Photography
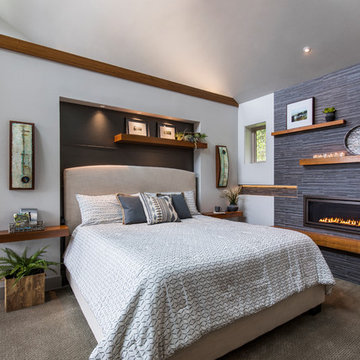
Transitional carpeted and gray floor bedroom photo in Portland with gray walls, a ribbon fireplace and a tile fireplace
Transitional carpeted and gray floor bedroom photo in Portland with gray walls, a ribbon fireplace and a tile fireplace

 B&G Cabinet, LLC
full overlay quarter sawn White Oak cabinetry to match the rest of the kitchen shown in a previous post. The drawers and doors are fabricated with ship lap detail and a 30” subzero refrigerator and freezer drawer built in.



 GLYNNdesignbuild
Inspiration for a mid-sized contemporary slate floor and gray floor open concept kitchen remodel in Los Angeles with an undermount sink, medium tone wood cabinets, stainless steel appliances, flat-panel cabinets, no island and quartzite countertops
 User

UserLiving Room. Photo by Michael Vahrenwald
Inspiration for a mid-sized contemporary gray floor family room library remodel in New York with white walls and a tv stand
Inspiration for a mid-sized contemporary gray floor family room library remodel in New York with white walls and a tv stand
 Foxcraft Cabinets
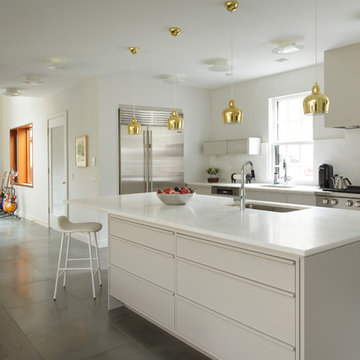
Crisp, clean kitchen layout.
Open concept kitchen - mid-sized contemporary u-shaped porcelain tile and gray floor open concept kitchen idea in Philadelphia with a single-bowl sink, flat-panel cabinets, marble countertops, white backsplash, marble backsplash, stainless steel appliances, an island, white countertops and white cabinets
Open concept kitchen - mid-sized contemporary u-shaped porcelain tile and gray floor open concept kitchen idea in Philadelphia with a single-bowl sink, flat-panel cabinets, marble countertops, white backsplash, marble backsplash, stainless steel appliances, an island, white countertops and white cabinets
 Period Architecture Ltd.

General Contractor: Porter Construction, Interiors by:Fancesca Rudin, Photography by: Angle Eye Photography
Family room - large traditional open concept carpeted and gray floor family room idea in Wilmington with a music area and white walls
Family room - large traditional open concept carpeted and gray floor family room idea in Wilmington with a music area and white walls

Sponsored
Plain City, OH

Kuhns Contracting, Inc.
Central Ohio's Trusted Home Remodeler Specializing in Kitchens & Baths
 Chervin Kitchen & Bath Inc.

Inspiration for a large contemporary master white tile ceramic tile and gray floor bathroom remodel in Toronto with flat-panel cabinets, white walls, an undermount sink, quartz countertops, a hinged shower door, white countertops, medium tone wood cabinets and a wall-mount toilet
 Crisp Architects

Children's bathroom with black vanity
Photographer: Rob Karosis
Inspiration for a large country kids' slate floor and gray floor bathroom remodel in New York with flat-panel cabinets, black cabinets, white walls, an undermount sink and black countertops
Inspiration for a large country kids' slate floor and gray floor bathroom remodel in New York with flat-panel cabinets, black cabinets, white walls, an undermount sink and black countertops
 Parkhill Homes

Example of a trendy master gray floor bathroom design in Other with flat-panel cabinets, gray cabinets, beige walls, a vessel sink and a hinged shower door
34