
Search results for "Grey flooring" in Home Design Ideas

 Robeson Design
Small Bedroom decorating ideas! Interior Designer Rebecca Robeson began this Bedroom remodel with Benjamin Moore's 2017 color of the year… “Shadow” 2117-30
Rebecca wanted a bold statement color for this small Bedroom. Something that would say WOW. Her next step was to find a bold statement piece of art to create the color palette for the rest of the room. From the art piece came bedding choices, a fabulous over-died antique area rug (Aja Rugs) randomly collected throw pillows and furniture pieces that would provide a comfortable Bedroom but not fill the space unnecessarily. Rebecca had white linen, custom window treatments made and chose white bedding to ground the space, keeping it light and airy. Playing up the 13' concrete ceilings, Rebecca used modern light fixtures with white shades to pop off the purple wall creating an exciting first... and lasting, impression!
Black Whale Lighting
Photos by Ryan Garvin Photography
 Regal American Homes

Example of a trendy gray tile and white tile mosaic tile floor and gray floor bathroom design in Phoenix with gray walls

Inspiration for a transitional master carpeted and gray floor bedroom remodel in Minneapolis with white walls
Find the right local pro for your project
 Cynthia Lynn Photography

Example of a farmhouse gray floor entryway design in Chicago with white walls and a glass front door
 TOTAL CONCEPTS

Inspiration for a country gray floor freestanding bathtub remodel in San Francisco with beaded inset cabinets, medium tone wood cabinets, white walls, an undermount sink and white countertops

 Knight Architects LLC
Color and functionality makes this added mudroom special. Photography by Pete Weigley
Trendy gray floor entryway photo in New York with orange walls and a white front door
Trendy gray floor entryway photo in New York with orange walls and a white front door

Example of a mid-sized trendy medium tone wood floor and gray floor family room design in Detroit with a standard fireplace, a wall-mounted tv, gray walls and a tile fireplace



 Moen
MoenBathroom - cottage gray floor bathroom idea in Cleveland with light wood cabinets, white walls, an undermount sink and flat-panel cabinets

 New River Building Co.
Photo Credit: David Cannon; Design: Michelle Mentzer
Instagram: @newriverbuildingco
Inspiration for a mid-sized farmhouse l-shaped gray floor and concrete floor utility room remodel in Atlanta with a farmhouse sink, recessed-panel cabinets, white cabinets, white walls, white countertops, quartz countertops and a side-by-side washer/dryer
Inspiration for a mid-sized farmhouse l-shaped gray floor and concrete floor utility room remodel in Atlanta with a farmhouse sink, recessed-panel cabinets, white cabinets, white walls, white countertops, quartz countertops and a side-by-side washer/dryer
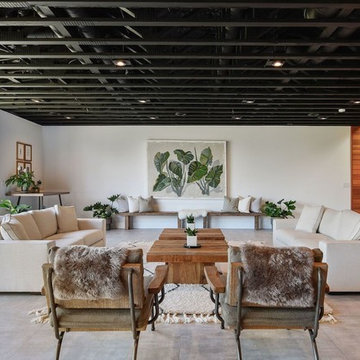
 Nick Lee Architecture
Example of a trendy gray floor living room design in San Francisco with white walls

 Mackenzie Collier Interiors
James Stewart
Small trendy ceramic tile kitchen/dining room combo photo in Phoenix with white walls
Small trendy ceramic tile kitchen/dining room combo photo in Phoenix with white walls

 Prime Renovations, Inc.
David Joseph
Example of a mid-sized trendy gray tile dark wood floor and brown floor powder room design in New York with a console sink, a one-piece toilet and gray walls
Example of a mid-sized trendy gray tile dark wood floor and brown floor powder room design in New York with a console sink, a one-piece toilet and gray walls
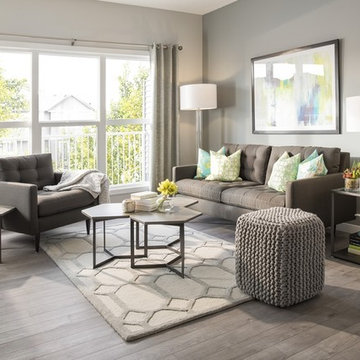
 User
UserA cozy yet elegant great room with gorgeous natural lighting.
Large transitional open concept light wood floor and gray floor living room photo in Calgary with gray walls
Large transitional open concept light wood floor and gray floor living room photo in Calgary with gray walls

Sponsored
Columbus, OH

Hope Restoration & General Contracting
Columbus Design-Build, Kitchen & Bath Remodeling, Historic Renovations

 Dyna Builders
Inspiration for a transitional gray tile and subway tile gray floor bathroom remodel in Seattle with recessed-panel cabinets, medium tone wood cabinets, white walls, an undermount sink and white countertops

 Anchor Builders
Builder: Anchor Builders / Building design by Fluidesign Studio and Anchor Builders. Interior finishes by Fluidesign Studio. Plans drafted by Fluidesign Studio and Orfield Drafting / Photos: Seth Benn Photography

 Wilson Kelsey Design
WKD’s experience in historic preservation and antique curation restored this gentleman’s farm into a casual, comfortable, livable home for the next chapter in this couple’s lives.
The project included a new family entrance and mud room, new powder room, and opening up some of the rooms for better circulation. While WKD curated the client’s existing collection of art and antiques, refurbishing where necessary, new furnishings were also added to give the home a new lease on life.
Working with older homes, and historic homes, is one of Wilson Kelsey Design’s specialties.
This project was featured on the cover of Design New England's September/October 2013 issue. Read the full article at: http://wilsonkelseydesign.com/wp-content/uploads/2014/12/Heritage-Restored1.pdf
It was also featured in the Sept. issue of Old House Journal, 2016 - article is at http://wilsonkelseydesign.com/wp-content/uploads/2016/08/2016-09-OHJ.pdf
Photo by Michael Lee
 Design Filter
Photo by Matt Dahlman

Trendy gray floor laundry room photo in Minneapolis with gray cabinets
Trendy gray floor laundry room photo in Minneapolis with gray cabinets

Sponsored
Plain City, OH

Kuhns Contracting, Inc.
Central Ohio's Trusted Home Remodeler Specializing in Kitchens & Baths
 Metzler Home Builders
Photo Credits: Vivid Home Photography

Elegant master gray tile gray floor bathroom photo in Other with a two-piece toilet and gray walls
Elegant master gray tile gray floor bathroom photo in Other with a two-piece toilet and gray walls
 Bita Interior Design

Bathroom - huge transitional master gray tile and stone slab mosaic tile floor, gray floor and double-sink bathroom idea in San Diego with gray cabinets, gray walls, quartz countertops, gray countertops, a vessel sink, recessed-panel cabinets and a built-in vanity
 Joel Reis Architecture and Real Estate Photography

Home theater - mid-sized eclectic enclosed gray floor and concrete floor home theater idea in Los Angeles with white walls and a projector screen
35