
Search results for "Grey flooring" in Home Design Ideas

 Fraley and Company
This is one of the smaller master bathrooms we've worked on, in scale with the rest of the home. But it features a large skylight and a just-fine floor plan-- both of which we kept.
The custom asymmetrical (larger at the top) wall cabinet will hold so much more than their previous couple of drawers, and fits in a little funk in the space. There's a recessed medicine cabinet at the left wall that houses the daily necessities.
Blackstone Edge Studios

 User
UserInspiration for a large 1960s open concept ceramic tile and gray floor living room remodel in Other with beige walls, a wood stove, a brick fireplace and a wall-mounted tv

 Woolems Luxury Builders
Master Bathroom
Bathroom - mid-sized contemporary master gray floor bathroom idea in Miami with brown countertops, a wall-mount toilet, an undermount tub, white walls and a vessel sink
Bathroom - mid-sized contemporary master gray floor bathroom idea in Miami with brown countertops, a wall-mount toilet, an undermount tub, white walls and a vessel sink
Find the right local pro for your project

 Carpet One - Glenwood Springs
Inspiration for a mid-sized modern enclosed dark wood floor and gray floor living room remodel in Denver with gray walls and no fireplace

Inspiration for a coastal open concept carpeted and gray floor family room remodel in Salt Lake City with gray walls, a standard fireplace and a wall-mounted tv


 Crisp Architects

Bathroom with red vanity and shiplap walls.
Photographer: Rob Karosis
Example of a large country kids' slate floor and gray floor bathroom design in New York with flat-panel cabinets, red cabinets, white walls, an undermount sink and black countertops
Example of a large country kids' slate floor and gray floor bathroom design in New York with flat-panel cabinets, red cabinets, white walls, an undermount sink and black countertops


 Studio Seiders
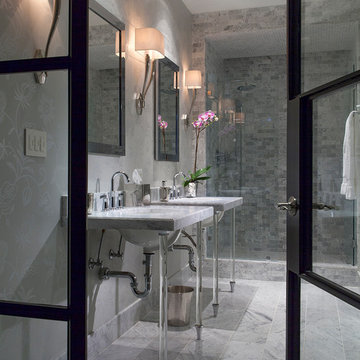
Inspiration for a timeless gray tile gray floor alcove shower remodel in Houston with gray walls, an undermount sink, a hinged shower door and gray countertops

 O’Hara Interiors
Martha O’Hara Interiors, Interior Design and Photo Styling | City Homes, Builder | Troy Thies, Photography | Please Note: All “related,” “similar,” and “sponsored” products tagged or listed by Houzz are not actual products pictured. They have not been approved by Martha O’Hara Interiors nor any of the professionals credited. For info about our work: design@oharainteriors.com
 Good Space Plans Online
Brian Houle

Bathroom - mid-sized contemporary master gray tile porcelain tile and gray floor bathroom idea in Vancouver with an undermount tub, gray walls and a hinged shower door
Bathroom - mid-sized contemporary master gray tile porcelain tile and gray floor bathroom idea in Vancouver with an undermount tub, gray walls and a hinged shower door

 Rockwood Cabinetry
Interior Design by Adapt Design
Bathroom - mid-sized farmhouse master gray floor bathroom idea in Portland with shaker cabinets, gray cabinets, an undermount sink, quartz countertops and white walls
Bathroom - mid-sized farmhouse master gray floor bathroom idea in Portland with shaker cabinets, gray cabinets, an undermount sink, quartz countertops and white walls

 Magleby Construction
Farmhouse gender-neutral carpeted and gray floor kids' bedroom photo in Salt Lake City with gray walls

 Georgia Zikas Design
Open plan, spacious living. Honoring 1920’s architecture with a collected look.
Example of a transitional master gray tile and marble tile marble floor, gray floor and double-sink walk-in shower design in Other with shaker cabinets, gray cabinets, gray walls, marble countertops, a hinged shower door, gray countertops, an undermount sink and a freestanding vanity
Example of a transitional master gray tile and marble tile marble floor, gray floor and double-sink walk-in shower design in Other with shaker cabinets, gray cabinets, gray walls, marble countertops, a hinged shower door, gray countertops, an undermount sink and a freestanding vanity


 Modern Home Kitchen & Bath

Example of a transitional l-shaped gray floor eat-in kitchen design in Other with recessed-panel cabinets, medium tone wood cabinets, green backsplash, stainless steel appliances and a peninsula
 Design, Kitchen, Bath N' More
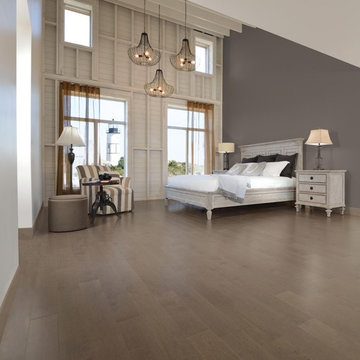
Example of a large minimalist master light wood floor and gray floor bedroom design in Other with gray walls and no fireplace
 Brenner Architecture Group

Corner sliding glass door at Family room
IBI Photography
Inspiration for a huge contemporary enclosed porcelain tile and gray floor family room remodel in Miami with beige walls
Inspiration for a huge contemporary enclosed porcelain tile and gray floor family room remodel in Miami with beige walls
 Angela Wells Interior Design
Trent Teigen

Wet bar - contemporary u-shaped gray floor wet bar idea in Other with wood countertops, beige countertops and open cabinets
Wet bar - contemporary u-shaped gray floor wet bar idea in Other with wood countertops, beige countertops and open cabinets



 TRG Architecture + Interior Design
Bernard Andre
Inspiration for a large contemporary master beige tile, multicolored tile and mosaic tile porcelain tile and gray floor corner shower remodel in San Francisco with an undermount tub, gray walls and a hinged shower door
Inspiration for a large contemporary master beige tile, multicolored tile and mosaic tile porcelain tile and gray floor corner shower remodel in San Francisco with an undermount tub, gray walls and a hinged shower door
 Gainesville Kitchen & Bath
Powered by CABINETWORX

Masterbrand, modern kitchen, quartz counter tops, dark wood cabinets, hanging light fixtures, mosaic back splash, porcelain floors, stainless steel appliances, center island, open design
 Carpet One Floor & Home

Inspiration for a large transitional gray floor and vinyl floor great room remodel in Boston with beige walls, a ribbon fireplace and a brick fireplace
57