
Search results for "Grey flooring" in Home Design Ideas

 Styron Floor Covering & Interiors
Example of a large transitional single-wall vinyl floor and gray floor utility room design in Other with raised-panel cabinets, white cabinets, yellow walls and a stacked washer/dryer

 Wood Brothers Carpet
Utility room - large traditional single-wall vinyl floor and gray floor utility room idea in Other with raised-panel cabinets, white cabinets, yellow walls and a stacked washer/dryer

 Square Yard Carpet
Example of a large transitional single-wall vinyl floor and gray floor utility room design in Other with raised-panel cabinets, white cabinets, yellow walls and a stacked washer/dryer
Find the right local pro for your project

 YAMINI DESIGNS
Spectrum Studio
Alcove shower - transitional white tile black floor alcove shower idea in Chicago with shaker cabinets, gray cabinets, a two-piece toilet and gray walls
Alcove shower - transitional white tile black floor alcove shower idea in Chicago with shaker cabinets, gray cabinets, a two-piece toilet and gray walls

 Amy Friedberg Design
Bathroom - mid-century modern gray floor bathroom idea in San Francisco with gray walls

 Sonora West Development, Inc.
Large trendy u-shaped porcelain tile and gray floor eat-in kitchen photo in Phoenix with an undermount sink, flat-panel cabinets, medium tone wood cabinets, white backsplash, stainless steel appliances, an island, gray countertops, quartz countertops and stone slab backsplash

 Polhemus Savery DaSilva
Photo Credits: Brian Vanden Brink
Mudroom - mid-sized coastal ceramic tile and gray floor mudroom idea in Boston with yellow walls
Mudroom - mid-sized coastal ceramic tile and gray floor mudroom idea in Boston with yellow walls

Sponsored
Sunbury, OH

J.Holderby - Renovations
Franklin County's Leading General Contractors - 2X Best of Houzz!
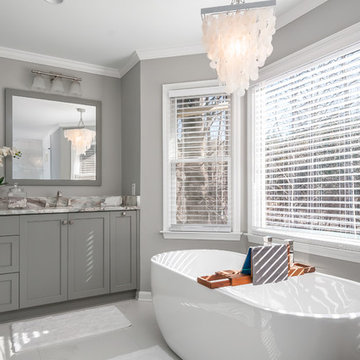
 Innovative Design Build
Anastasia Alkema
Example of a transitional gray floor freestanding bathtub design in Atlanta with shaker cabinets, gray cabinets, gray walls and gray countertops
Example of a transitional gray floor freestanding bathtub design in Atlanta with shaker cabinets, gray cabinets, gray walls and gray countertops
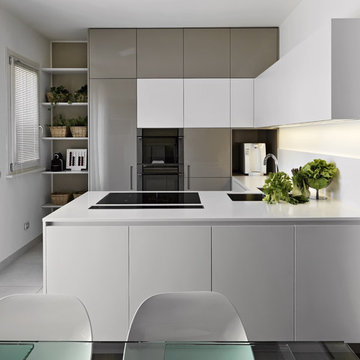
 diSalvo Interiors
Trendy u-shaped gray floor eat-in kitchen photo in Miami with an undermount sink, flat-panel cabinets, gray cabinets, white backsplash, paneled appliances, a peninsula and white countertops

 Footprint Architects Ltd
The key design driver for the project was to create a simple but contemporary extension that responded to the existing dramatic topography in the property’s rear garden. The concept was to provide a single elegant form, cantilevering out into the tree canopies and over the landscape. Conceived as a house within the tree canopies the extension is clad in sweet chestnut which enhances the relationship to the surrounding mature trees. Large sliding glass panels link the inside spaces to its unique environment. Internally the design successfully resolves the Client’s brief to provide an open plan and fluid layout, that subtly defines distinct living and dining areas. The scheme was completed in April 2016

 Absolute Flooring
Family room - mid-sized modern open concept porcelain tile and gray floor family room idea in New York with gray walls

 Hills & Grant
Photo: Lisa Petrole
Example of a huge trendy porcelain tile and gray floor kitchen/dining room combo design in San Francisco with white walls and no fireplace
Example of a huge trendy porcelain tile and gray floor kitchen/dining room combo design in San Francisco with white walls and no fireplace

 NARI of Central Ohio
Bathroom - traditional master gray tile gray floor bathroom idea in Columbus with recessed-panel cabinets, white cabinets, gray walls, an undermount sink and a hinged shower door

Sponsored
Sunbury, OH
J.Holderby - Renovations
Franklin County's Leading General Contractors - 2X Best of Houzz!

Example of a large cottage master white tile and porcelain tile porcelain tile and gray floor bathroom design in Burlington with flat-panel cabinets, dark wood cabinets, a vessel sink, marble countertops, white countertops and beige walls

 Falcone Hybner Design, Inc.
Interior Design by Michele Hybner and Shawn Falcone. Photos by Amoura Productions
Example of a large transitional master carpeted and gray floor bedroom design in Omaha with brown walls and no fireplace
Example of a large transitional master carpeted and gray floor bedroom design in Omaha with brown walls and no fireplace

 Kadlec Architecture + Design
Example of a transitional formal and enclosed carpeted and gray floor living room design in Chicago with beige walls and a standard fireplace

 Boyer Building Corporation
Featuring Dura Supreme Cabinetry
Freestanding bathtub - cottage gray tile freestanding bathtub idea in Minneapolis with shaker cabinets and white cabinets
Freestanding bathtub - cottage gray tile freestanding bathtub idea in Minneapolis with shaker cabinets and white cabinets

 Grounded Homes
Contemporary Coastal Bathroom
Design: Three Salt Design Co.
Build: UC Custom Homes
Photo: Chad Mellon
Example of a mid-sized beach style master white tile and marble tile gray floor and marble floor bathroom design in Los Angeles with shaker cabinets, white walls, a hinged shower door, white countertops, blue cabinets, a two-piece toilet, an undermount sink and quartz countertops
Example of a mid-sized beach style master white tile and marble tile gray floor and marble floor bathroom design in Los Angeles with shaker cabinets, white walls, a hinged shower door, white countertops, blue cabinets, a two-piece toilet, an undermount sink and quartz countertops
 Ourso Designs
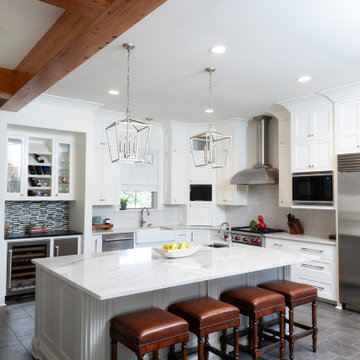
Kitchen - transitional l-shaped gray floor and exposed beam kitchen idea in New Orleans with shaker cabinets, white cabinets, white backsplash, stainless steel appliances, an island and white countertops

 Charleene's Houses, LLC
Bathroom - transitional master white tile and subway tile marble floor and gray floor bathroom idea in Baltimore with shaker cabinets, gray cabinets, white walls, marble countertops, an undermount sink and gray countertops
58