
Search results for "Grey flooring" in Home Design Ideas
 My Design Guide - Design. Remodel. Build.
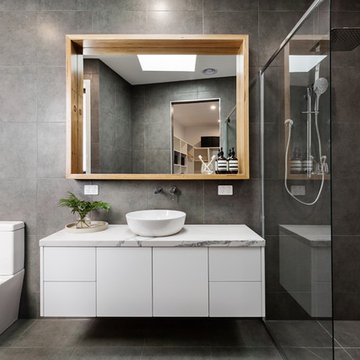
One of our amazing projects, beautiful bathroom remodeling.
White and grey mosaic herringbone tile, grey wall and grey floor tile, White floating cabinets with marble countertop and wood mirror frame for added color.

 Studio McGee
Dedicated laundry room - mid-sized country u-shaped gray floor dedicated laundry room idea in Salt Lake City with white walls, a side-by-side washer/dryer, white countertops, shaker cabinets and gray cabinets
 The Mine

Transitional 3/4 gray floor shower curtain photo in Seattle with medium tone wood cabinets, blue walls, a vessel sink, wood countertops and shaker cabinets
Find the right local pro for your project
 the design collaborative
T K Cunningham Photo

Example of a beach style gray floor powder room design in New York with shaker cabinets, white cabinets, an undermount sink and white countertops
Example of a beach style gray floor powder room design in New York with shaker cabinets, white cabinets, an undermount sink and white countertops

 The Artisans Group, Inc.
Winner of the 2018 Tour of Homes Best Remodel, this whole house re-design of a 1963 Bennet & Johnson mid-century raised ranch home is a beautiful example of the magic we can weave through the application of more sustainable modern design principles to existing spaces.
We worked closely with our client on extensive updates to create a modernized MCM gem.
 Ivory & Oak Remodeling and Millwork

Inspiration for a large transitional 3/4 white tile and subway tile dark wood floor and gray floor alcove shower remodel in New York with recessed-panel cabinets, white cabinets, a two-piece toilet, blue walls, an undermount sink, granite countertops and a hinged shower door
 Aspen Leaf Interiors

Inspiration for a large mediterranean master limestone floor and gray floor freestanding bathtub remodel in Other with dark wood cabinets, white walls, an undermount sink, marble countertops, white countertops and recessed-panel cabinets

Sponsored
Sunbury, OH

J.Holderby - Renovations
Franklin County's Leading General Contractors - 2X Best of Houzz!
 Cardamon Design
Rick Bethem Photography
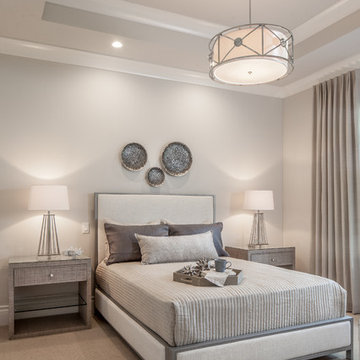
Transitional carpeted and gray floor bedroom photo in Other with gray walls
Transitional carpeted and gray floor bedroom photo in Other with gray walls

 Kingswood Custom Homes
Example of a transitional freestanding desk medium tone wood floor and gray floor home office design in Charlotte with white walls
 Art Goerzen
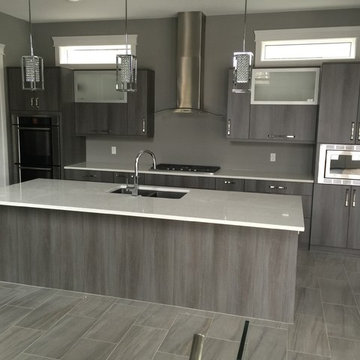
Sleek, modern kitchen done in vertical, melamine finish as well as painted black. The glass wall backs onto the butler pantry so you can see inside when the lights are on. Modern stainless hood fan, glass fronted cabinets and double, built in ovens make this kitchen a chef's dream. Stainless steel appliances and handles complete the look.
 SDY Builders

Mid-sized elegant formal and open concept porcelain tile and gray floor living room photo in Orange County with gray walls, a standard fireplace, a wood fireplace surround and no tv

 Root Architecture
Mid-sized trendy master gray tile and marble tile marble floor and gray floor bathroom photo in Austin with flat-panel cabinets, white cabinets, marble countertops, a hinged shower door, gray countertops and gray walls
 Fradkin Fine Construction, Inc.
Lara Swimmer

Alcove shower - mid-century modern gray tile slate floor and gray floor alcove shower idea in Seattle with an undermount sink, gray walls, flat-panel cabinets, dark wood cabinets and a hinged shower door
Alcove shower - mid-century modern gray tile slate floor and gray floor alcove shower idea in Seattle with an undermount sink, gray walls, flat-panel cabinets, dark wood cabinets and a hinged shower door

Sponsored
Sunbury, OH
J.Holderby - Renovations
Franklin County's Leading General Contractors - 2X Best of Houzz!

 Cindy Friend Design Boutique
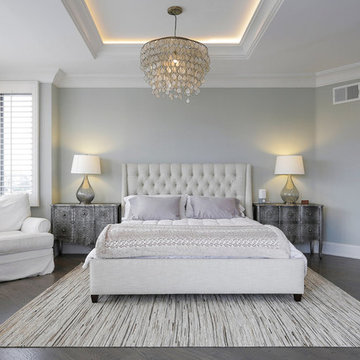
Kids' room - transitional girl carpeted and gray floor kids' room idea in Other with gray walls
 HAJEK & Associates, Inc.
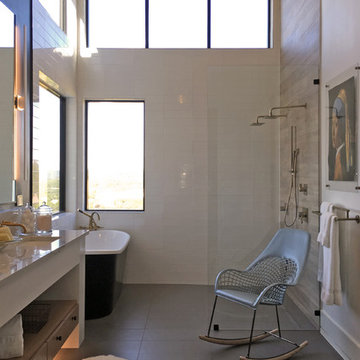
Inspiration for a cottage beige tile and white tile gray floor bathroom remodel in Austin with open cabinets, white walls, an undermount sink and white countertops
 Gatti Brothers Ltd.

Example of a large transitional single-wall porcelain tile utility room design in Toronto with an undermount sink, shaker cabinets, gray cabinets, quartz countertops, gray walls, a side-by-side washer/dryer and white countertops



 Niche Decor
The barn board feature wall in this master bedroom created a casual tone which we added a touch of bling to with the light fixtures we used.
Photo Credit: Joanna Katchutas
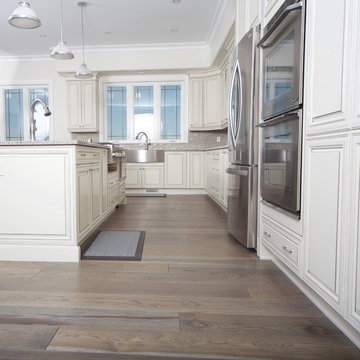
 Logs End, Inc.
Large transitional l-shaped medium tone wood floor kitchen photo in Ottawa with a farmhouse sink, raised-panel cabinets, white cabinets, quartz countertops, metallic backsplash, glass tile backsplash, stainless steel appliances and an island

 JH Builders
brass faucet, wall mounted faucet, widespread faucet, navy blue vanity, circular mirror, gold faucet, hexagon floor tile, honeycomb tile, nest thermostat, pocket door,
78