
Search results for "Grey flooring" in Home Design Ideas

 Georgia Custom Construction
Dan Settle Photography
Urban master concrete floor and gray floor bathroom photo in Atlanta with concrete countertops, gray countertops, flat-panel cabinets, gray cabinets, brown walls and an integrated sink
Urban master concrete floor and gray floor bathroom photo in Atlanta with concrete countertops, gray countertops, flat-panel cabinets, gray cabinets, brown walls and an integrated sink
 Guettler Photo
David Guettler Photography www.davidguettlerphoto.com (562) 225.1941 david@guettlerphotography.com

Example of a classic enclosed carpeted and gray floor home theater design in Los Angeles with gray walls and a projector screen
Example of a classic enclosed carpeted and gray floor home theater design in Los Angeles with gray walls and a projector screen

 Kenowa Builders
Stoffer Photography
Example of a mid-sized transitional enclosed and formal carpeted and gray floor living room design in Grand Rapids with blue walls, a standard fireplace and a plaster fireplace
Example of a mid-sized transitional enclosed and formal carpeted and gray floor living room design in Grand Rapids with blue walls, a standard fireplace and a plaster fireplace
Find the right local pro for your project
 Yonker Construction

Transitional gray floor entryway photo in Phoenix with gray walls and a white front door
 Noble Architects, LLC
Photography: Garett + Carrie Buell of Studiobuell/ studiobuell.com

Large elegant master white tile and subway tile gray floor and mosaic tile floor bathroom photo in Nashville with shaker cabinets, gray cabinets, white walls, an undermount sink, a hinged shower door and white countertops
Large elegant master white tile and subway tile gray floor and mosaic tile floor bathroom photo in Nashville with shaker cabinets, gray cabinets, white walls, an undermount sink, a hinged shower door and white countertops
 Keystone Millworks Inc

Freestanding bathtub - coastal master gray tile gray floor freestanding bathtub idea in Atlanta with flat-panel cabinets, dark wood cabinets, gray walls, a drop-in sink and beige countertops

 Synonymous
An outdated 1920's kitchen in Bayside Queens was turned into a refreshed, classic and timeless space that utilized the very limited space to its maximum capacity. The cabinets were once outdated and a dark brown that made the space look even smaller. Now, they are a bright white, accompanied by white subway tile, a light quartzite countertop and brushed brass hardware throughout. What made all the difference was the use of the dark porcelain floors as a great contrast to all the white. We were also diligent to keep the hold extractor a clear glass and stainless steel.

Sponsored
Columbus, OH

Hope Restoration & General Contracting
Columbus Design-Build, Kitchen & Bath Remodeling, Historic Renovations
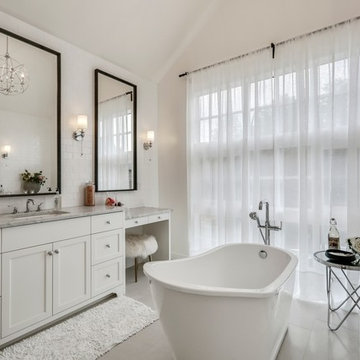
 Trickle Creek Designer Homes
Cottage master white tile and subway tile gray floor freestanding bathtub photo in Calgary with shaker cabinets, white cabinets, white walls, an undermount sink and gray countertops
 Deanna's Interior Designs
Linda McManus Images

Bedroom - mid-sized cottage master carpeted and gray floor bedroom idea in Philadelphia with beige walls
Bedroom - mid-sized cottage master carpeted and gray floor bedroom idea in Philadelphia with beige walls
 Braulio Casas Architects
Jack Gardner

Bathroom - coastal master gray floor bathroom idea in Other with recessed-panel cabinets, white cabinets, white walls and an undermount sink
Bathroom - coastal master gray floor bathroom idea in Other with recessed-panel cabinets, white cabinets, white walls and an undermount sink
 Brinton Painting, LLC
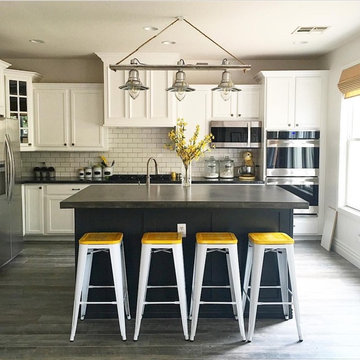
Example of a transitional l-shaped gray floor kitchen design in Phoenix with recessed-panel cabinets, white cabinets, white backsplash, subway tile backsplash, stainless steel appliances and an island
 NB Design Group, Inc
Photo By: John Granen
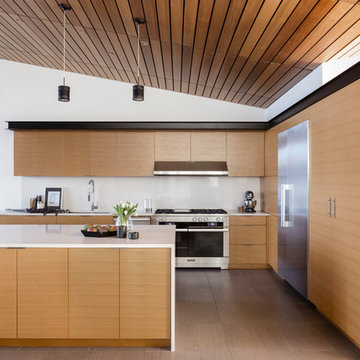
Example of a trendy l-shaped porcelain tile and gray floor open concept kitchen design in Seattle with an undermount sink, flat-panel cabinets, medium tone wood cabinets, solid surface countertops, white backsplash, stainless steel appliances, an island and white countertops
Example of a trendy l-shaped porcelain tile and gray floor open concept kitchen design in Seattle with an undermount sink, flat-panel cabinets, medium tone wood cabinets, solid surface countertops, white backsplash, stainless steel appliances, an island and white countertops
 User

UserInspiration for a coastal dark wood floor and gray floor family room remodel in Austin with white walls and a wall-mounted tv

Sponsored
Sunbury, OH

J.Holderby - Renovations
Franklin County's Leading General Contractors - 2X Best of Houzz!

 Liston Design Build
Inspiration for a large transitional master gray tile and ceramic tile ceramic tile, gray floor and double-sink bathroom remodel in St Louis with gray cabinets, gray walls, an undermount sink, quartz countertops, a hinged shower door, white countertops and raised-panel cabinets
 Anne Grice Interiors

Inspiration for a large contemporary formal and open concept carpeted and gray floor living room remodel in Denver with white walls, a corner fireplace, a stone fireplace and a wall-mounted tv

 Allen Construction
Architect: Becker Henson Niksto
General Contractor: Allen Construction
Photographer: Jim Bartsch Photography
Example of a trendy concrete floor and gray floor powder room design in Santa Barbara with open cabinets, a one-piece toilet, gray walls, a vessel sink, solid surface countertops and gray countertops
Example of a trendy concrete floor and gray floor powder room design in Santa Barbara with open cabinets, a one-piece toilet, gray walls, a vessel sink, solid surface countertops and gray countertops
 The Design Firm

Bedroom - transitional carpeted and gray floor bedroom idea in Houston with gray walls and no fireplace

Sponsored
Columbus, OH
Hope Restoration & General Contracting
Columbus Design-Build, Kitchen & Bath Remodeling, Historic Renovations

 LEAN Home Remodeling
Example of a mid-sized trendy master carpeted and gray floor bedroom design in Columbus with white walls and no fireplace

 Cassy Young Decorating Den Interiors Athens GA
Scott Johnson
Large elegant master carpeted and gray floor bedroom photo in Atlanta with gray walls
Large elegant master carpeted and gray floor bedroom photo in Atlanta with gray walls

 Locale Design Build
Inspiration for a farmhouse black floor entryway remodel in Minneapolis with gray walls and a glass front door
77