
Search results for "Grey flooring" in Home Design Ideas

 Coats Homes
Family room - large transitional open concept carpeted and gray floor family room idea in Dallas with white walls, no fireplace and no tv

 W Design Interiors
Example of a transitional master carpeted and gray floor bedroom design in Cleveland with gray walls and no fireplace
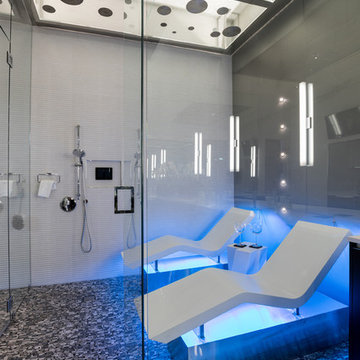
 The Nielsen Collection
Photography by Christi Nielsen
Inspiration for a contemporary gray tile and white tile mosaic tile floor and gray floor double shower remodel in Dallas with a hinged shower door
Inspiration for a contemporary gray tile and white tile mosaic tile floor and gray floor double shower remodel in Dallas with a hinged shower door
Find the right local pro for your project

 Moser Architects PLLC
Example of a mid-sized classic master gray tile and marble tile marble floor and gray floor bathroom design in DC Metro with shaker cabinets, white cabinets, brown walls, an undermount sink, marble countertops, gray countertops and a hinged shower door

 John Siemering Homes
John Siemering Homes. Custom Home Builder in Austin, TX
Inspiration for a large eclectic built-in desk gray floor and concrete floor home office remodel in Austin with white walls
Inspiration for a large eclectic built-in desk gray floor and concrete floor home office remodel in Austin with white walls

 Buena Vista Builders, Inc.
Mid-sized transitional master gray tile and porcelain tile porcelain tile and gray floor bathroom photo in Other with shaker cabinets, dark wood cabinets, white walls, an undermount sink, quartzite countertops and white countertops

 Ferguson Bath, Kitchen & Lighting Gallery
Four Brothers LLC
Doorless shower - large industrial master gray tile and porcelain tile porcelain tile and gray floor doorless shower idea in DC Metro with dark wood cabinets, solid surface countertops, gray walls, open cabinets, a two-piece toilet, a trough sink and a hinged shower door
Doorless shower - large industrial master gray tile and porcelain tile porcelain tile and gray floor doorless shower idea in DC Metro with dark wood cabinets, solid surface countertops, gray walls, open cabinets, a two-piece toilet, a trough sink and a hinged shower door


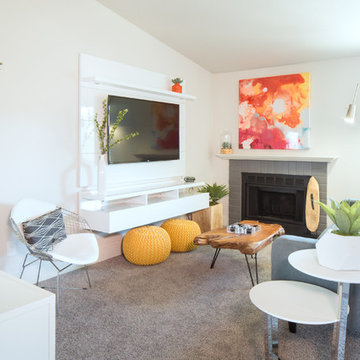
 American Design International
Living room - contemporary carpeted and gray floor living room idea in Seattle with white walls, a standard fireplace and a wall-mounted tv

 MILLWORX
Example of a trendy 3/4 gray tile gray floor and porcelain tile alcove shower design in Toronto with flat-panel cabinets, dark wood cabinets, a one-piece toilet, gray walls, an undermount sink, a hinged shower door and quartz countertops

 Dovetail General Contractors
Plaster walls, teak shower floor, granite counter top, and teak cabinets with custom windows opening into shower.
Inspiration for a modern gray tile concrete floor, gray floor and wood ceiling bathroom remodel in Seattle with flat-panel cabinets, granite countertops, medium tone wood cabinets, gray countertops and a floating vanity
Inspiration for a modern gray tile concrete floor, gray floor and wood ceiling bathroom remodel in Seattle with flat-panel cabinets, granite countertops, medium tone wood cabinets, gray countertops and a floating vanity
 Cathers Home Furniture + Interior Design

Freestanding bathtub - mid-sized contemporary master gray tile and cement tile cement tile floor, gray floor and double-sink freestanding bathtub idea in Denver with flat-panel cabinets, dark wood cabinets, a two-piece toilet, gray walls, an undermount sink, quartz countertops and white countertops
 WRJ Design

Bedroom - mid-sized transitional guest carpeted and gray floor bedroom idea in Other with white walls and no fireplace
 Root Architecture

Inspiration for a mid-sized transitional galley light wood floor and gray floor open concept kitchen remodel in Austin with a farmhouse sink, shaker cabinets, white backsplash, stainless steel appliances, an island, white countertops, quartzite countertops, mosaic tile backsplash and gray cabinets

Sponsored
Sunbury, OH

J.Holderby - Renovations
Franklin County's Leading General Contractors - 2X Best of Houzz!
 Studio Z Architecture

An 8-foot-wide addition to the end of this mid-century modern gem of a home designed by the well-known local modernist architect Robert Metcalf allowed the former galley kitchen to be enlarged and modernized. The eating nook and the kitchen were flipped, moving the kitchen closer to the garage and the eating area to the end of the house to take advantage of the gorgeous view. Clean lines, glass tile backsplashes, and a glass breakfast counter give the home an update that fits beautifully with the original architect’s design. The breezeway between the garage and the house was partially filled in to become a small mud room and a walk-in pantry.
Contractor: D.A. Haig Contracting LLC
Photos: Emily Rose Imagery

 Right Arm Construction
Ground and polished concrete floor
Inspiration for a mid-sized modern l-shaped concrete floor and gray floor open concept kitchen remodel in Portland with an undermount sink, flat-panel cabinets, light wood cabinets, white backsplash, stainless steel appliances, a peninsula, gray countertops and solid surface countertops
Inspiration for a mid-sized modern l-shaped concrete floor and gray floor open concept kitchen remodel in Portland with an undermount sink, flat-panel cabinets, light wood cabinets, white backsplash, stainless steel appliances, a peninsula, gray countertops and solid surface countertops

 Pulliam Custom Homes
Example of a farmhouse master gray tile and white tile cement tile floor and gray floor bathroom design in Austin with shaker cabinets, black cabinets, gray walls, an undermount sink and a hinged shower door




 Refined Renovations & Refined Home
A family moved from the city to this home just north of Boston. The house was built in the early 2000s and needed some updating - a new kitchen, mudroom, and a laundry room that had to be relocated to the second floor. In addition to the renovations, the couple needed to furnish their home. This included furniture, decor, accessories, wallpaper, window treatments, paint colors etc. Every room was transformed to meet the family's needs and was a reflection of their personality. The end result was a bright, fun and livable home for the couple and their three small children. Max Holiver Photography

 R Jones Designs, Inc.
Example of a mid-sized trendy kids' white tile and marble tile marble floor and gray floor bathroom design in Atlanta with flat-panel cabinets, a two-piece toilet, quartzite countertops, white countertops, gray cabinets, gray walls and an undermount sink

 Minnesota Tile & Stone
Elegant master gray tile marble floor and gray floor freestanding bathtub photo in Minneapolis with marble countertops, shaker cabinets, dark wood cabinets, gray walls, an undermount sink and gray countertops
74