
Search results for "Grey paint" in Home Design Ideas
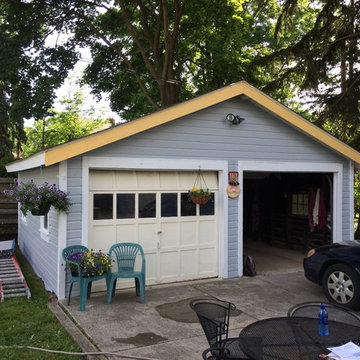
 Textbook Painting
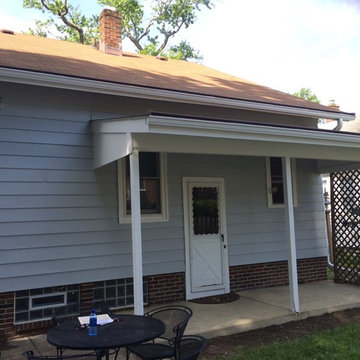
After (garage)
Inspiration for a small timeless gray one-story wood exterior home remodel in Cleveland
Inspiration for a small timeless gray one-story wood exterior home remodel in Cleveland
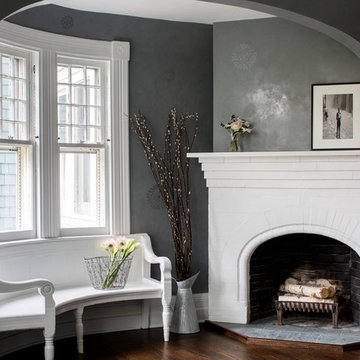
 Hudson Home
All Interior Cabinetry, Millwork, Trim and Finishes designed by Hudson Home
Architect Studio 1200
Photographer Christian Garibaldi
Example of an ornate dark wood floor living room design in Boston with gray walls, a brick fireplace and a corner fireplace
Example of an ornate dark wood floor living room design in Boston with gray walls, a brick fireplace and a corner fireplace

 Fluidesign Studio
Seth Benn Photography
Inspiration for a mid-sized timeless l-shaped brown floor and medium tone wood floor kitchen remodel in Minneapolis with a farmhouse sink, shaker cabinets, white cabinets, quartzite countertops, gray backsplash, ceramic backsplash, stainless steel appliances, an island and white countertops
Inspiration for a mid-sized timeless l-shaped brown floor and medium tone wood floor kitchen remodel in Minneapolis with a farmhouse sink, shaker cabinets, white cabinets, quartzite countertops, gray backsplash, ceramic backsplash, stainless steel appliances, an island and white countertops
Find the right local pro for your project
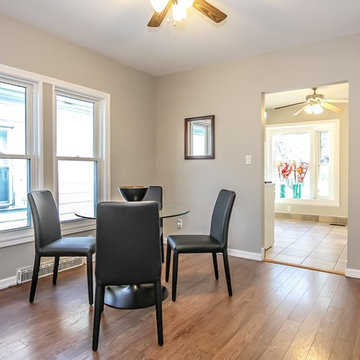
 New Hues Painting
Mid-sized transitional dark wood floor enclosed dining room photo in Toronto with beige walls and no fireplace

 Rodriguez Studio Architecture PC
David Joseph
Inspiration for a mid-sized contemporary gray three-story brick exterior home remodel in New York with a hip roof
Inspiration for a mid-sized contemporary gray three-story brick exterior home remodel in New York with a hip roof

 Dream Finders Homes
Example of a transitional master gray tile painted wood floor and gray floor bathroom design in Jacksonville with shaker cabinets, white cabinets, gray walls, an undermount sink, a hinged shower door and gray countertops
 Rodriguez Studio Architecture PC
David Joseph
Example of a mid-sized trendy gray three-story brick exterior home design in New York with a hip roof
Example of a mid-sized trendy gray three-story brick exterior home design in New York with a hip roof

Sponsored
Columbus, OH

Hope Restoration & General Contracting
Columbus Design-Build, Kitchen & Bath Remodeling, Historic Renovations

 Houston Home Staging and Design
Entryway - mid-sized transitional dark wood floor entryway idea in Houston with gray walls and a gray front door

 3rd Street Custom Homes
Inspiration for a contemporary backyard patio remodel in Dallas with a roof extension and a bbq area

 Rose's Drapery Designs
Beach Modern by Jeffrey Alan Marks
Family room - large contemporary open concept gray floor family room idea in Columbus with gray walls and no tv
Family room - large contemporary open concept gray floor family room idea in Columbus with gray walls and no tv
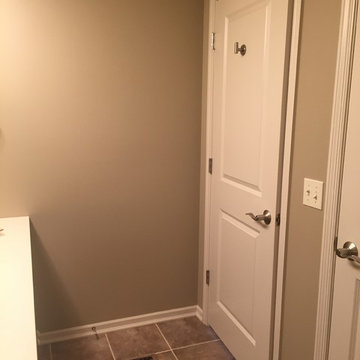
 Coachman Painting, Inc
Example of a mid-sized classic 3/4 gray tile and porcelain tile ceramic tile bathroom design in Minneapolis with beige walls and solid surface countertops
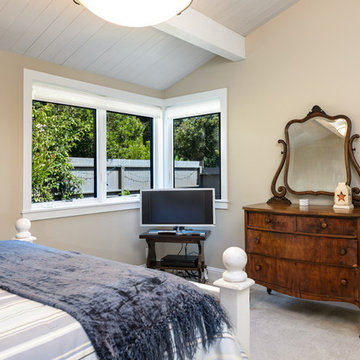
 CleanLine Painting
Inspiration for a mid-sized coastal master carpeted and gray floor bedroom remodel in San Francisco with gray walls and no fireplace

Sponsored
Columbus, OH
Hope Restoration & General Contracting
Columbus Design-Build, Kitchen & Bath Remodeling, Historic Renovations
 Textbook Painting

After (front of home)
Example of a small classic gray one-story wood house exterior design in Cleveland
Example of a small classic gray one-story wood house exterior design in Cleveland
 Kelly Brothers Home & Design Center
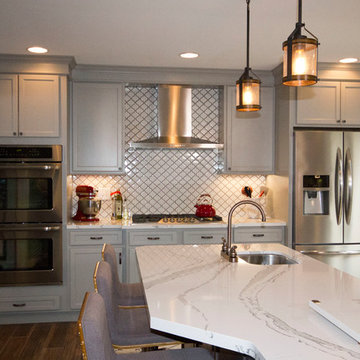
Example of a large transitional l-shaped medium tone wood floor and brown floor enclosed kitchen design in Cincinnati with a farmhouse sink, recessed-panel cabinets, gray cabinets, marble countertops, white backsplash, porcelain backsplash, stainless steel appliances and an island
 Kelly Brothers Home & Design Center
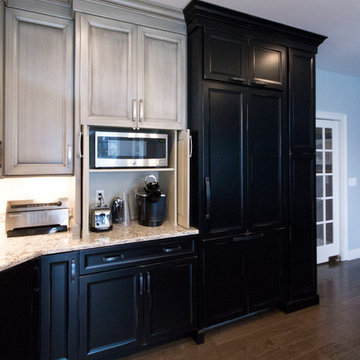
Open concept kitchen - large traditional l-shaped dark wood floor and brown floor open concept kitchen idea in Cincinnati with an undermount sink, raised-panel cabinets, gray cabinets, quartzite countertops, white backsplash, ceramic backsplash, stainless steel appliances and an island
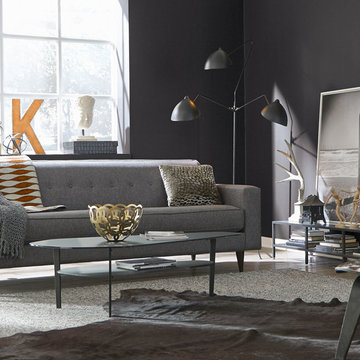
 ABC Painter
Mid-sized trendy formal and enclosed light wood floor and beige floor living room photo in Detroit with gray walls, no fireplace and no tv

Sponsored
Sunbury, OH

J.Holderby - Renovations
Franklin County's Leading General Contractors - 2X Best of Houzz!
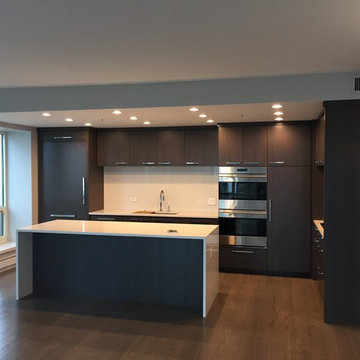
 Innovation Painting & Drywall Repair
Example of a mid-sized trendy l-shaped medium tone wood floor and brown floor open concept kitchen design in Chicago with an undermount sink, flat-panel cabinets, gray cabinets, quartzite countertops, beige backsplash, stainless steel appliances and an island
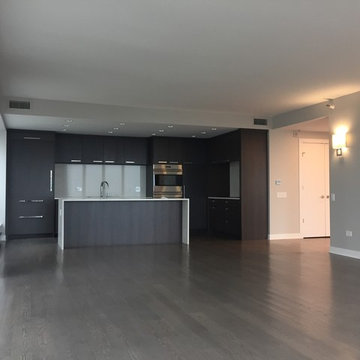 Innovation Painting & Drywall Repair
Open concept kitchen - mid-sized contemporary l-shaped medium tone wood floor and brown floor open concept kitchen idea in Chicago with an undermount sink, flat-panel cabinets, gray cabinets, quartzite countertops, beige backsplash, stainless steel appliances and an island
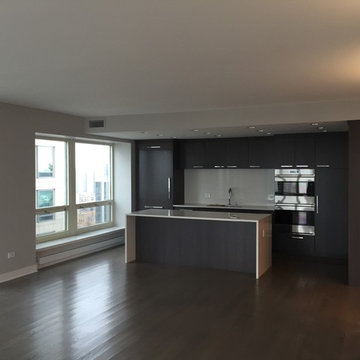 Innovation Painting & Drywall Repair
Inspiration for a mid-sized contemporary l-shaped medium tone wood floor and brown floor open concept kitchen remodel in Chicago with an undermount sink, flat-panel cabinets, gray cabinets, quartzite countertops, beige backsplash, stainless steel appliances and an island
19