
Search results for "Grey paint" in Home Design Ideas
 Susan Curtis Kitchens
Lynn Donaldson
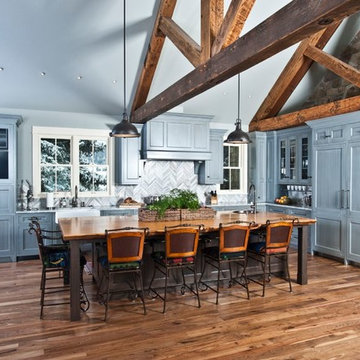
Eat-in kitchen - large rustic l-shaped medium tone wood floor and brown floor eat-in kitchen idea in Other with a farmhouse sink, recessed-panel cabinets, granite countertops, gray backsplash, stone tile backsplash, stainless steel appliances, an island and gray cabinets
Eat-in kitchen - large rustic l-shaped medium tone wood floor and brown floor eat-in kitchen idea in Other with a farmhouse sink, recessed-panel cabinets, granite countertops, gray backsplash, stone tile backsplash, stainless steel appliances, an island and gray cabinets
 CleanLine Painting

Example of a mid-sized beach style master beige tile and pebble tile ceramic tile and beige floor bathroom design in San Francisco with shaker cabinets, white cabinets, a one-piece toilet, gray walls, an undermount sink and granite countertops
 Fleming Homes
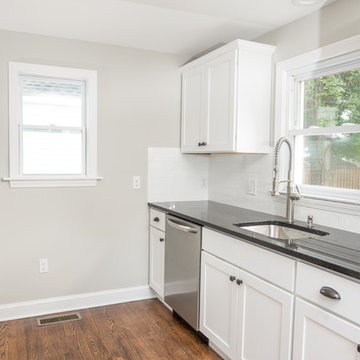
Enclosed kitchen - mid-sized craftsman u-shaped medium tone wood floor and brown floor enclosed kitchen idea in Bridgeport with an undermount sink, shaker cabinets, white cabinets, solid surface countertops, white backsplash, subway tile backsplash, stainless steel appliances and a peninsula
Find the right local pro for your project
 Fleming Homes

Inspiration for a mid-sized craftsman u-shaped medium tone wood floor and brown floor enclosed kitchen remodel in Bridgeport with an undermount sink, shaker cabinets, white cabinets, solid surface countertops, white backsplash, subway tile backsplash, stainless steel appliances and a peninsula
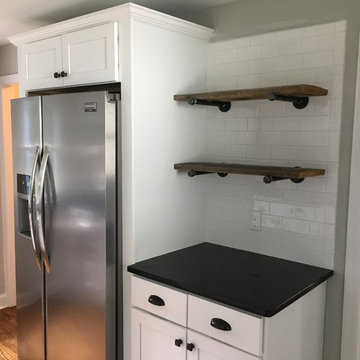 Fleming Homes
Mid-sized arts and crafts u-shaped medium tone wood floor and brown floor enclosed kitchen photo in Bridgeport with an undermount sink, shaker cabinets, white cabinets, solid surface countertops, white backsplash, subway tile backsplash, stainless steel appliances and a peninsula
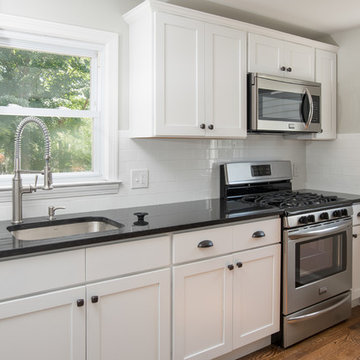 Fleming Homes
Inspiration for a mid-sized craftsman u-shaped medium tone wood floor and brown floor enclosed kitchen remodel in Bridgeport with an undermount sink, shaker cabinets, white cabinets, solid surface countertops, white backsplash, subway tile backsplash, stainless steel appliances and a peninsula

 Kirkendall Design
Inspiration for a mid-sized transitional porcelain tile and gray floor dedicated laundry room remodel in Other with an undermount sink and gray walls

Sponsored
Columbus, OH

Trish Takacs Design
Award Winning & Highly Skilled Kitchen & Bath Designer in Columbus

 Funky Monkey Painting, LLC
Inspiration for a small transitional entryway remodel in Denver with gray walls and a blue front door
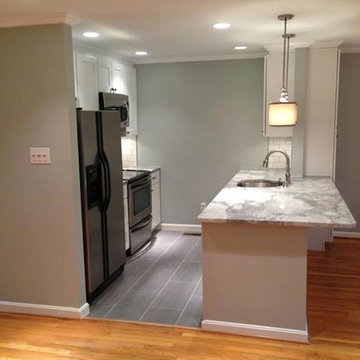
Eat-in kitchen - mid-sized traditional galley ceramic tile eat-in kitchen idea in DC Metro with an undermount sink, shaker cabinets, white cabinets, granite countertops, white backsplash, subway tile backsplash, stainless steel appliances and a peninsula
 Five Star Painting of Coral Gables

Example of a large classic gray two-story wood exterior home design in Phoenix with a hip roof
 In Detail Interiors

Freestanding bathtub - transitional gray floor and wallpaper freestanding bathtub idea with flat-panel cabinets, dark wood cabinets, beige walls, a drop-in sink and white countertops
 Kelly Brothers Home & Design Center
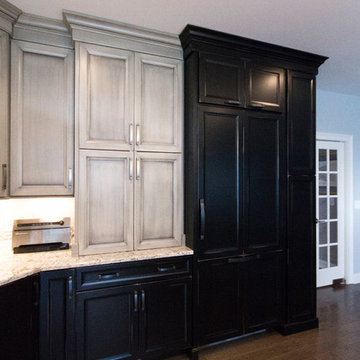
Example of a large classic l-shaped dark wood floor and brown floor open concept kitchen design in Cincinnati with an undermount sink, raised-panel cabinets, gray cabinets, quartzite countertops, white backsplash, ceramic backsplash, stainless steel appliances and an island
 Shed Brand Studios
Example of a mid-sized transitional 3/4 black and white tile and white tile mosaic tile floor and multicolored floor claw-foot bathtub design in Charlotte with white cabinets, gray walls, a one-piece toilet, a vessel sink, wood countertops and recessed-panel cabinets

Sponsored
Sunbury, OH

J.Holderby - Renovations
Franklin County's Leading General Contractors - 2X Best of Houzz!
 Dura Supreme Cabinetry
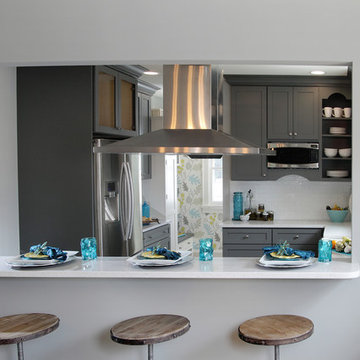
This gray and transitional kitchen remodel bridges the gap between contemporary style and traditional style. The dark gray cabinetry, light gray walls, and white subway tile backsplash make for a beautiful, neutral canvas for the bold teal blue and yellow décor accented throughout the design.
Designer Gwen Adair of Cabinet Supreme by Adair did a fabulous job at using grays to create a neutral backdrop to bring out the bright, vibrant colors that the homeowners love so much.
This Milwaukee, WI kitchen is the perfect example of Dura Supreme's recent launch of gray paint finishes, it has been interesting to see these new cabinetry colors suddenly flowing across our manufacturing floor, destined for homes around the country. We've already seen an enthusiastic acceptance of these new colors as homeowners started immediately selecting our various shades of gray paints, like this example of “Storm Gray”, for their new homes and remodeling projects!
Dura Supreme’s “Storm Gray” is the darkest of our new gray painted finishes (although our current “Graphite” paint finish is a charcoal gray that is almost black). For those that like the popular contrast between light and dark finishes, Storm Gray pairs beautifully with lighter painted and stained finishes.
Request a FREE Dura Supreme Brochure Packet:
http://www.durasupreme.com/request-brochure
 Riya Designs

Inspiration for a transitional medium tone wood floor and gray floor living room remodel in Denver with beige walls, a standard fireplace and a brick fireplace
 Hines Homes, LLC

Inspiration for a mid-sized craftsman carpeted straight staircase remodel in Little Rock with carpeted risers

 Hotbotany
This is an example of a mid-sized traditional partial sun backyard stone landscaping in New York for spring.



 KBF Design Gallery
Mid-sized elegant u-shaped medium tone wood floor and brown floor open concept kitchen photo in Orlando with a farmhouse sink, recessed-panel cabinets, white cabinets, quartz countertops, gray backsplash, subway tile backsplash, stainless steel appliances, an island and white countertops
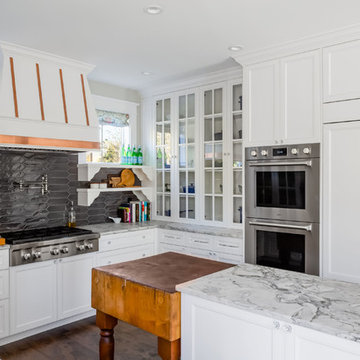
Kitchen - mid-sized farmhouse u-shaped dark wood floor and brown floor kitchen idea in Seattle with an undermount sink, recessed-panel cabinets, white cabinets, gray backsplash, stainless steel appliances, an island and white countertops

 Charleston Home + Design Mag
A custom front door on this Isle of Palms home generates unique curb appeal. Project by Max Crosby Construction. Photographed by Patrick Brickman, Colin Voigt
16