
Search results for "Grey paint" in Home Design Ideas
 Vitex Innovation Inc.

Example of a large trendy u-shaped light wood floor and beige floor open concept kitchen design in Sacramento with an undermount sink, shaker cabinets, gray cabinets, granite countertops, gray backsplash, glass tile backsplash, black appliances and no island
 Dura Supreme Cabinetry

This gray and transitional kitchen remodel bridges the gap between contemporary style and traditional style. The dark gray cabinetry, light gray walls, and white subway tile backsplash make for a beautiful, neutral canvas for the bold teal blue and yellow décor accented throughout the design.
Designer Gwen Adair of Cabinet Supreme by Adair did a fabulous job at using grays to create a neutral backdrop to bring out the bright, vibrant colors that the homeowners love so much.
This Milwaukee, WI kitchen is the perfect example of Dura Supreme's recent launch of gray paint finishes, it has been interesting to see these new cabinetry colors suddenly flowing across our manufacturing floor, destined for homes around the country. We've already seen an enthusiastic acceptance of these new colors as homeowners started immediately selecting our various shades of gray paints, like this example of “Storm Gray”, for their new homes and remodeling projects!
Dura Supreme’s “Storm Gray” is the darkest of our new gray painted finishes (although our current “Graphite” paint finish is a charcoal gray that is almost black). For those that like the popular contrast between light and dark finishes, Storm Gray pairs beautifully with lighter painted and stained finishes.
Request a FREE Dura Supreme Brochure Packet:
http://www.durasupreme.com/request-brochure
 Kit Corp Homes
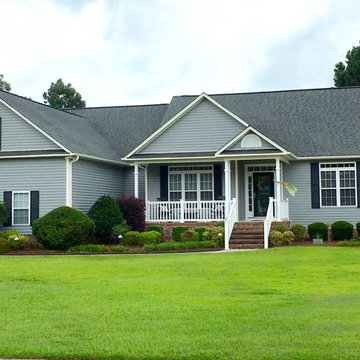
Example of a mid-sized classic gray one-story vinyl exterior home design in Other with a shingle roof
Find the right local pro for your project
 Randolph Design + Build

Example of a large trendy u-shaped porcelain tile and white floor open concept kitchen design in Oklahoma City with an undermount sink, shaker cabinets, gray cabinets, quartzite countertops, white backsplash, ceramic backsplash, stainless steel appliances, an island and white countertops
 TIPLER Group
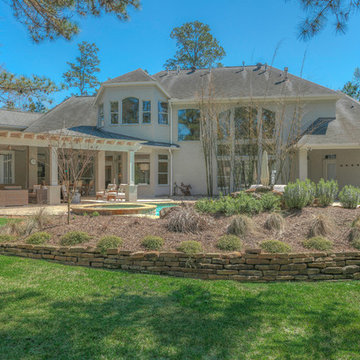
Inspiration for a large transitional gray two-story brick house exterior remodel in Houston with a hip roof and a shingle roof

 MSA ARCHITECTURE + INTERIORS
Inspiration for a transitional light wood floor and beige floor kitchen remodel in Austin with a farmhouse sink, white cabinets, gray backsplash, ceramic backsplash, an island, shaker cabinets, paneled appliances and black countertops
 Kenowa Builders

Mid-sized transitional porcelain tile entryway photo in Grand Rapids with gray walls and a white front door

Sponsored
Columbus, OH

Wannemacher Interiors
Customized Award-Winning Interior Design Solutions in Franklin Cnty OH
 Tim Reid GC

Large transitional single-wall porcelain tile and brown floor eat-in kitchen photo in Los Angeles with an undermount sink, multicolored backsplash, porcelain backsplash, paneled appliances, recessed-panel cabinets, gray cabinets, an island and gray countertops
 Susan Curtis Kitchens
Lynn Donaldson
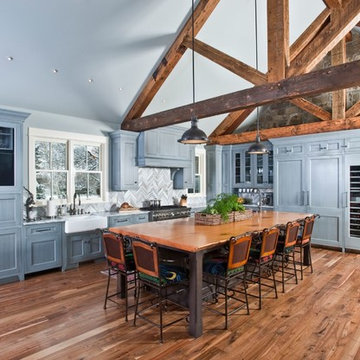
Example of a large mountain style l-shaped medium tone wood floor and brown floor eat-in kitchen design in Other with a farmhouse sink, recessed-panel cabinets, granite countertops, gray backsplash, stone tile backsplash, stainless steel appliances, an island and gray cabinets
Example of a large mountain style l-shaped medium tone wood floor and brown floor eat-in kitchen design in Other with a farmhouse sink, recessed-panel cabinets, granite countertops, gray backsplash, stone tile backsplash, stainless steel appliances, an island and gray cabinets
 Dalia Canora Design, LLC
Jane Beiles

Study room - mid-sized transitional freestanding desk dark wood floor and brown floor study room idea in DC Metro with gray walls
Study room - mid-sized transitional freestanding desk dark wood floor and brown floor study room idea in DC Metro with gray walls
 RS | MANNINO Architecture + Construction
 Iris Bachman Photography

Wet bar - small transitional single-wall dark wood floor and brown floor wet bar idea in New York with an undermount sink, recessed-panel cabinets, gray cabinets, quartz countertops, gray backsplash, glass tile backsplash and white countertops
Wet bar - small transitional single-wall dark wood floor and brown floor wet bar idea in New York with an undermount sink, recessed-panel cabinets, gray cabinets, quartz countertops, gray backsplash, glass tile backsplash and white countertops
 Atelier Interior Design

Kitchen - transitional l-shaped dark wood floor and brown floor kitchen idea in Denver with shaker cabinets, beige cabinets, blue backsplash, paneled appliances, an island and black countertops
 Toogood Built Homes
Walter Galaviz

Example of a mid-sized transitional light wood floor and beige floor laundry room design in Austin with recessed-panel cabinets, white cabinets, granite countertops and beige walls
Example of a mid-sized transitional light wood floor and beige floor laundry room design in Austin with recessed-panel cabinets, white cabinets, granite countertops and beige walls


 Hines Homes, LLC

Entryway - mid-sized craftsman medium tone wood floor entryway idea in Little Rock with gray walls



 Our Town Plans
Richard Leo Johnson
Inspiration for a small cottage gray one-story exterior home remodel in Atlanta
Inspiration for a small cottage gray one-story exterior home remodel in Atlanta
 RS | MANNINO Architecture + Construction
Iris Bachman Photography
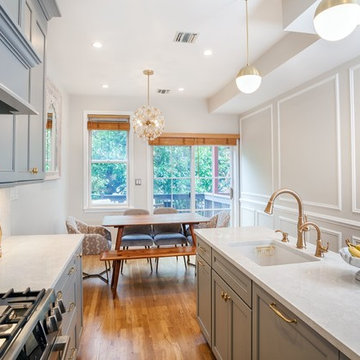
Example of a small transitional single-wall medium tone wood floor and beige floor eat-in kitchen design in New York with an undermount sink, recessed-panel cabinets, gray cabinets, quartzite countertops, white backsplash, stone slab backsplash, stainless steel appliances, an island and white countertops
Example of a small transitional single-wall medium tone wood floor and beige floor eat-in kitchen design in New York with an undermount sink, recessed-panel cabinets, gray cabinets, quartzite countertops, white backsplash, stone slab backsplash, stainless steel appliances, an island and white countertops


 New Hues Painting

Example of a mid-sized transitional single-wall porcelain tile enclosed kitchen design in Toronto with a double-bowl sink, raised-panel cabinets, white cabinets, granite countertops, beige backsplash, stone tile backsplash and no island
 New Hues Painting
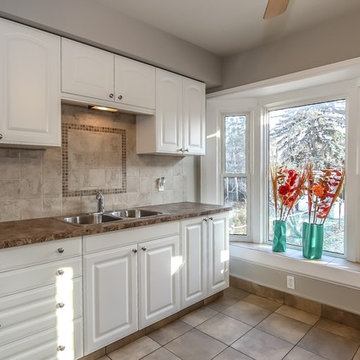
Example of a mid-sized transitional single-wall porcelain tile enclosed kitchen design in Toronto with a double-bowl sink, raised-panel cabinets, white cabinets, granite countertops, beige backsplash, stone tile backsplash and no island
 BA Staging & Interiors

Inspiration for a large contemporary l-shaped light wood floor and beige floor open concept kitchen remodel in New York with an island, an undermount sink, shaker cabinets, gray cabinets, white backsplash, stone slab backsplash, stainless steel appliances and gray countertops
17