
Search results for "Grey paint" in Home Design Ideas
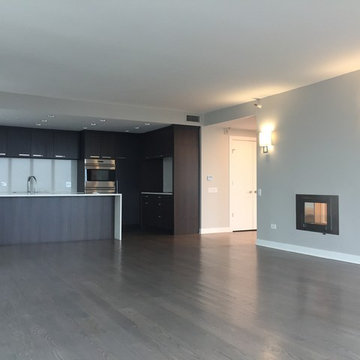
 Innovation Painting & Drywall Repair
Open concept kitchen - mid-sized contemporary l-shaped brown floor and medium tone wood floor open concept kitchen idea in Chicago with an undermount sink, flat-panel cabinets, gray cabinets, quartzite countertops, beige backsplash, stainless steel appliances and an island
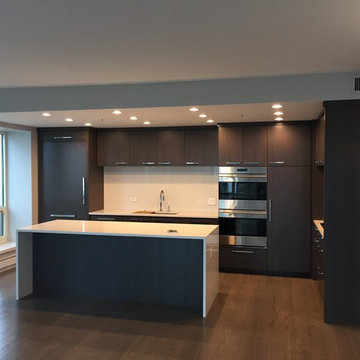 Innovation Painting & Drywall Repair
Example of a mid-sized trendy l-shaped medium tone wood floor and brown floor open concept kitchen design in Chicago with an undermount sink, flat-panel cabinets, gray cabinets, quartzite countertops, beige backsplash, stainless steel appliances and an island
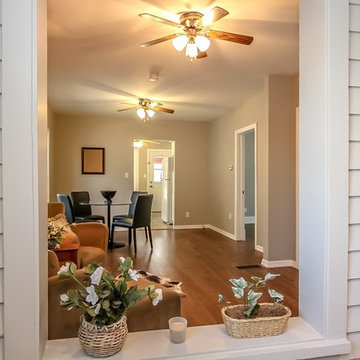
 New Hues Painting
Example of a mid-sized transitional dark wood floor enclosed dining room design in Toronto with beige walls and no fireplace
Find the right local pro for your project
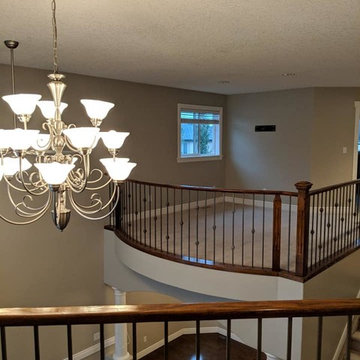
 PERRY'S PAINTING
Inspiration for a mid-sized timeless carpeted and gray floor hallway remodel in Edmonton with gray walls
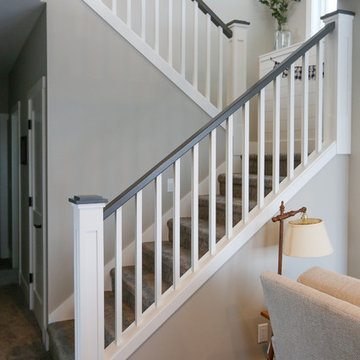
 Maple Hill Builders, LLC
Inspiration for a large transitional carpeted u-shaped wood railing staircase remodel in Other with carpeted risers
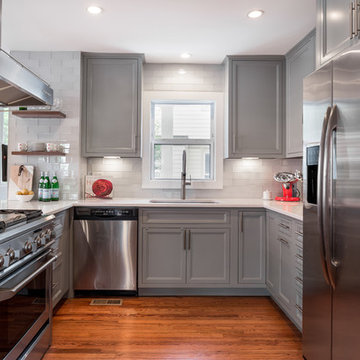
 Interiors by Jennifer Dennis
Painted gray cabients, lowered bar, extended island, created waterfall edge counter,white glass subway tile, walnut shelving, new hardware
Inspiration for a mid-sized transitional u-shaped medium tone wood floor and brown floor open concept kitchen remodel in DC Metro with an undermount sink, recessed-panel cabinets, gray cabinets, quartz countertops, white backsplash, stainless steel appliances, a peninsula, subway tile backsplash and white countertops
Inspiration for a mid-sized transitional u-shaped medium tone wood floor and brown floor open concept kitchen remodel in DC Metro with an undermount sink, recessed-panel cabinets, gray cabinets, quartz countertops, white backsplash, stainless steel appliances, a peninsula, subway tile backsplash and white countertops
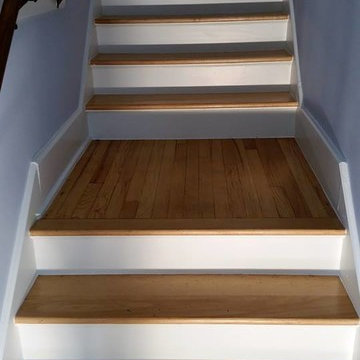
 B & P Painting Company
Mid-sized elegant wooden straight staircase photo in Detroit with painted risers



 Kolor Pros Painting
Inspiration for a mid-sized southwestern gray one-story concrete exterior home remodel in Austin with a tile roof

 Classic Cottages LLC
Entryway - transitional dark wood floor entryway idea in DC Metro with gray walls and a red front door
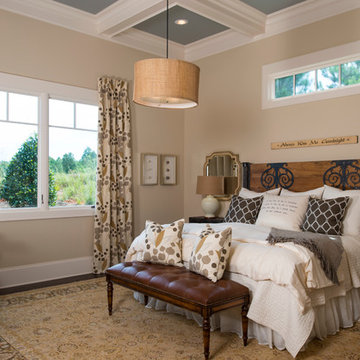
 Dillard-Jones Builders
A Dillard-Jones Builders design – this custom mountain home was inspired by Southern Living Magazine and the North Georgia Mountains. Its elegant-rustic design flows throughout the entire home.
Photographer: Fred Rollison Photography
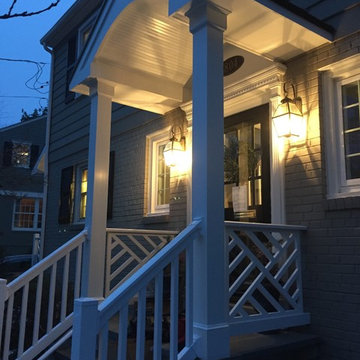
 Conboy's Home Improvement Company
Inspiration for a large transitional gray two-story mixed siding house exterior remodel in DC Metro

 Budget Blinds of Moncton
Inspiration for a mid-sized transitional formal and open concept medium tone wood floor and brown floor living room remodel in Other with white walls
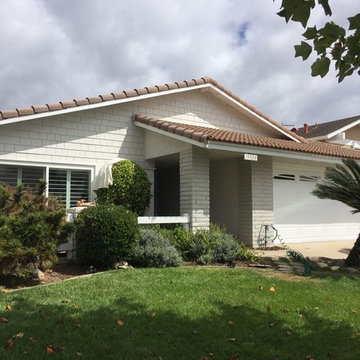
 CertaPro Painters - Long Beach & Torrance, CA
Example of a mid-sized arts and crafts white one-story stucco gable roof design in Los Angeles

Sponsored
Sunbury, OH

J.Holderby - Renovations
Franklin County's Leading General Contractors - 2X Best of Houzz!
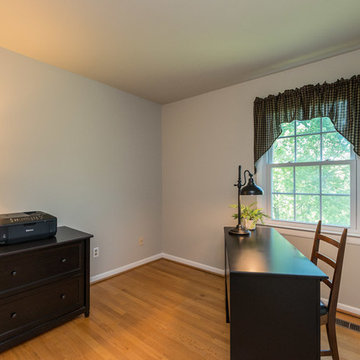
 Miracle Contractors, LLC
Patched & Repainted 2 bedrooms and an office walls, ceiling and all trim in neutral colors in preparation for customer to sell their home.
Miracle Contractors prides themselves in taking on all types of projects - from small to large with our main goal to meet our customers needs!
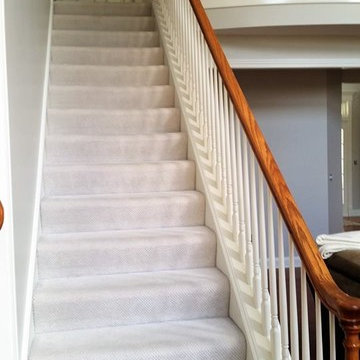 B & P Painting Company
Inspiration for a large timeless carpeted straight wood railing staircase remodel in Detroit with carpeted risers
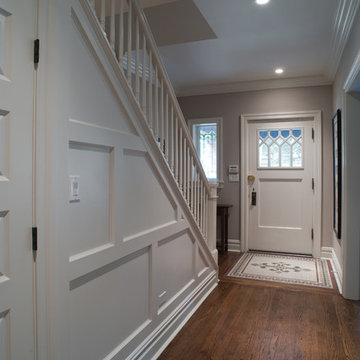
 Threshold Design Lab
Entryway - small traditional medium tone wood floor and brown floor entryway idea in Chicago with gray walls and a white front door
 A & J Woodworking Inc
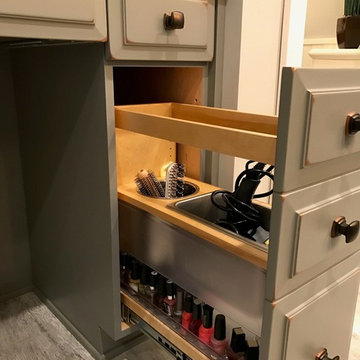
Gray distressed vanity with grooming organizer
Inspiration for a mid-sized transitional master gray tile porcelain tile and gray floor bathroom remodel in Other with raised-panel cabinets, gray cabinets, gray walls, an undermount sink and quartz countertops
Inspiration for a mid-sized transitional master gray tile porcelain tile and gray floor bathroom remodel in Other with raised-panel cabinets, gray cabinets, gray walls, an undermount sink and quartz countertops

Sponsored
Delaware, OH

Buckeye Basements, Inc.
Central Ohio's Basement Finishing ExpertsBest Of Houzz '13-'21
 Randolph Design + Build
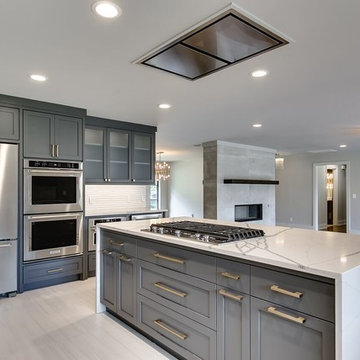
Inspiration for a large contemporary u-shaped porcelain tile and white floor open concept kitchen remodel in Oklahoma City with an undermount sink, shaker cabinets, gray cabinets, quartzite countertops, white backsplash, ceramic backsplash, stainless steel appliances, an island and white countertops
 Bonsai Architectural Designs LLC
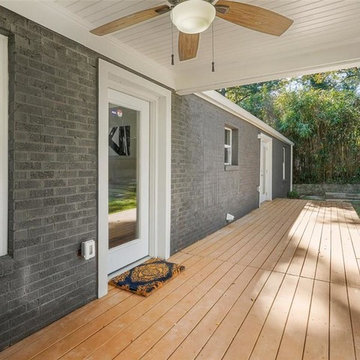
This is an example of a small traditional back porch design in Atlanta with decking and a roof extension.
 Rosewood Custom Builders
Costa Christ Media

Kitchen - country l-shaped light wood floor and beige floor kitchen idea in Dallas with a farmhouse sink, shaker cabinets, white cabinets, stainless steel appliances, an island and white countertops
Kitchen - country l-shaped light wood floor and beige floor kitchen idea in Dallas with a farmhouse sink, shaker cabinets, white cabinets, stainless steel appliances, an island and white countertops
20