
Search results for "Grey paint" in Home Design Ideas
 Goodman B. Duke General Contractor Inc.
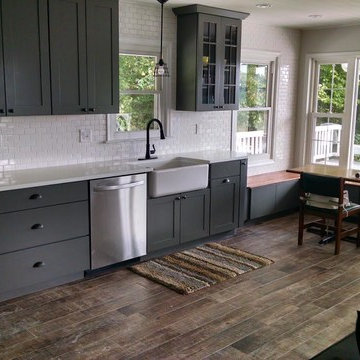
Open concept kitchen - mid-sized contemporary single-wall medium tone wood floor and brown floor open concept kitchen idea in Richmond with a farmhouse sink, shaker cabinets, gray cabinets, quartz countertops, white backsplash, subway tile backsplash and no island
 Carnival Custom Painting
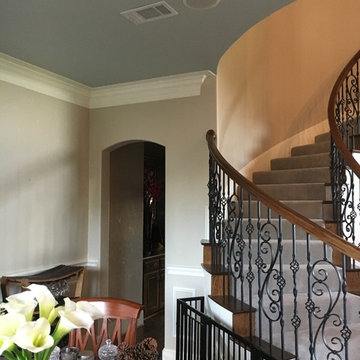
Clark Pittman - Carnival Custom Painting
Walls are Benjamin Moore AF-95 Hush in Ultra Spec eg-shel
Ceiling is Benjamin Moore 1570 Gray Wisp in Ultra Spec flat
 Michael Quinn Construction
Becky Moore

Mid-sized trendy medium tone wood floor hallway photo in Other with white walls
Mid-sized trendy medium tone wood floor hallway photo in Other with white walls
Find the right local pro for your project
 Generation Homes & Commercial

Elegant three-story wood exterior home photo in San Francisco with a clipped gable roof
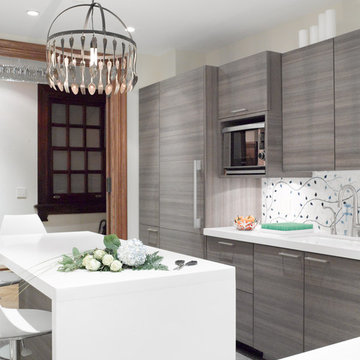
 Caroline Beaupere Design
Eat-in kitchen - mid-sized transitional l-shaped eat-in kitchen idea in New York with an undermount sink, flat-panel cabinets, gray cabinets, paneled appliances, quartz countertops, multicolored backsplash and an island

 Finesse, Inc.
This 1927 Spanish Colonial home was in dire need of an upgraded Master bathroom. We completely gut the bathroom and re-framed the floor because the house had settled over time. The client selected hand crafted 3x6 white tile and we installed them over a full mortar bed in a Subway pattern. We reused the original pedestal sink and tub, but had the tub re-glazed. The shower rod is also original, but we had it dipped in Polish Chrome. We added two wall sconces and a store bought medicine cabinet.
Photos by Jessica Abler, Los Angeles, CA

 The Marler Company
Mid-sized transitional u-shaped light wood floor eat-in kitchen photo in Atlanta with an undermount sink, shaker cabinets, gray cabinets, marble countertops, multicolored backsplash, matchstick tile backsplash, stainless steel appliances and a peninsula



 barlow reid design
Kerri Torrey Photography
Example of a transitional gray floor dedicated laundry room design in Toronto with an undermount sink, shaker cabinets, white cabinets, gray walls, a side-by-side washer/dryer and white countertops
Example of a transitional gray floor dedicated laundry room design in Toronto with an undermount sink, shaker cabinets, white cabinets, gray walls, a side-by-side washer/dryer and white countertops
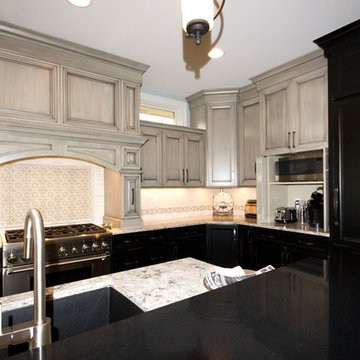
 Kelly Brothers Home & Design Center
Open concept kitchen - large traditional l-shaped dark wood floor and brown floor open concept kitchen idea in Cincinnati with an undermount sink, raised-panel cabinets, gray cabinets, quartzite countertops, white backsplash, ceramic backsplash, stainless steel appliances and an island

 Tamalpais Hardwood Floors
Example of a minimalist light wood floor bedroom design in San Francisco with gray walls
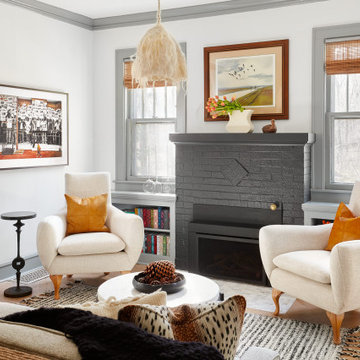
 Crystal Blackshaw Interiors
Modern Farmhouse Living Room
Transitional formal and enclosed medium tone wood floor and brown floor living room photo in Chicago with white walls, a standard fireplace, a brick fireplace and no tv
Transitional formal and enclosed medium tone wood floor and brown floor living room photo in Chicago with white walls, a standard fireplace, a brick fireplace and no tv
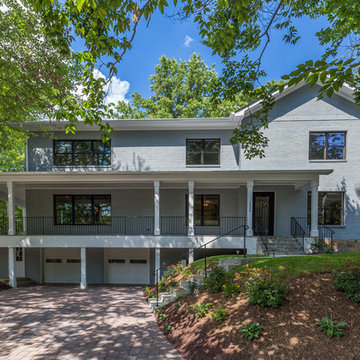
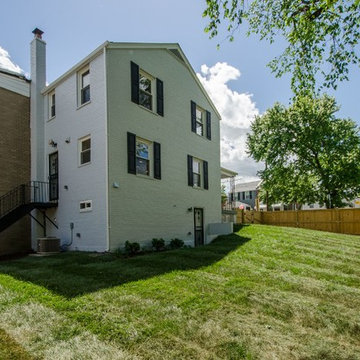



 Sidd Kashyap


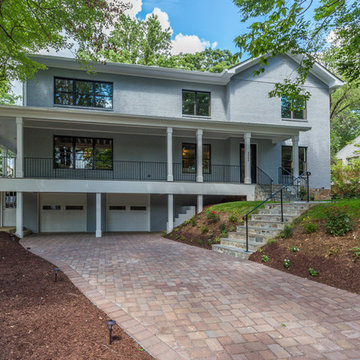
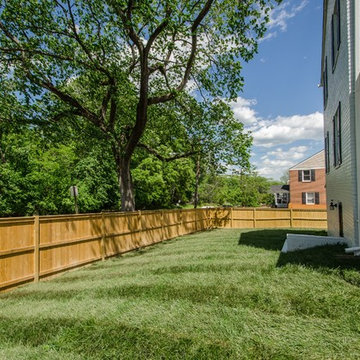
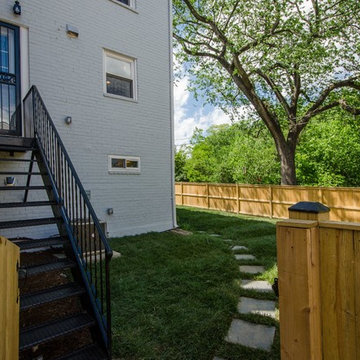
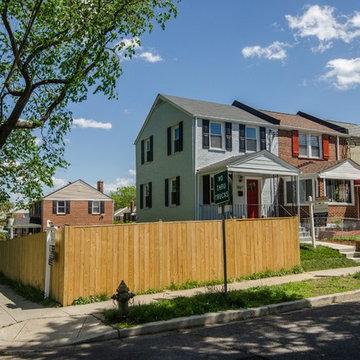
Inspiration for a large transitional gray three-story brick exterior home remodel in DC Metro


34