
Search results for "Grey paint" in Home Design Ideas

 EUROPA TILE & STONE
Mid-sized transitional master gray tile and stone tile marble floor and multicolored floor alcove shower photo in Baltimore with furniture-like cabinets, gray cabinets, a two-piece toilet, beige walls, an undermount sink, marble countertops and a hinged shower door

 Terri Clark Interiors
Example of a large transitional open concept porcelain tile and black floor living room design in Toronto with gray walls, a standard fireplace, a stone fireplace and a wall-mounted tv

 Finesse, Inc.
This 1927 Spanish Colonial home was in dire need of an upgraded Master bathroom. We completely gut the bathroom and re-framed the floor because the house had settled over time. The client selected hand crafted 3x6 white tile and we installed them over a full mortar bed in a Subway pattern. We reused the original pedestal sink and tub, but had the tub re-glazed. The shower rod is also original, but we had it dipped in Polish Chrome. We added two wall sconces and a store bought medicine cabinet.
Photos by Jessica Abler, Los Angeles, CA
Find the right local pro for your project
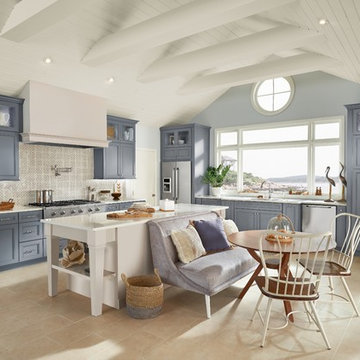
 Buettner Brothers Lumber Company Inc
Photos from KraftMaid Cabinetry
Eat-in kitchen - large coastal l-shaped cement tile floor and beige floor eat-in kitchen idea in Birmingham with an undermount sink, recessed-panel cabinets, quartzite countertops, gray backsplash, stone tile backsplash, stainless steel appliances, an island, white countertops and gray cabinets
Eat-in kitchen - large coastal l-shaped cement tile floor and beige floor eat-in kitchen idea in Birmingham with an undermount sink, recessed-panel cabinets, quartzite countertops, gray backsplash, stone tile backsplash, stainless steel appliances, an island, white countertops and gray cabinets

 User
UserMid-sized trendy master gray tile and porcelain tile porcelain tile and gray floor bathroom photo in Houston with dark wood cabinets, gray walls, solid surface countertops and a hinged shower door
 Tracy Tesmer Design Remodeling
Master Suite Remodel
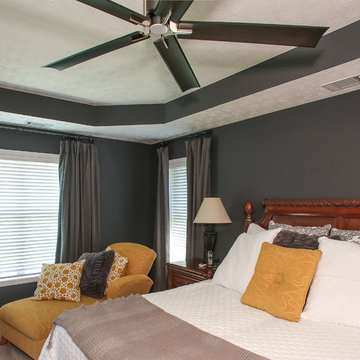
Example of a mid-sized transitional master carpeted and beige floor bedroom design in Atlanta with gray walls
Example of a mid-sized transitional master carpeted and beige floor bedroom design in Atlanta with gray walls

 Meadowlark Design+Build
Photo: Mars Photo and Design © 2017 Houzz. This basement remodel completed by Meadowlark Design + Build included a new bathroom with Marmoleum flooring and a vanity and mirror from Houzz.

Sponsored
Sunbury, OH

J.Holderby - Renovations
Franklin County's Leading General Contractors - 2X Best of Houzz!
 Finesse, Inc.

This 1927 Spanish Colonial home was in dire need of an upgraded Master bathroom. We completely gut the bathroom and re-framed the floor because the house had settled over time. The client selected hand crafted 3x6 white tile and we installed them over a full mortar bed in a Subway pattern. We reused the original pedestal sink and tub, but had the tub re-glazed. The shower rod is also original, but we had it dipped in Polish Chrome. We added two wall sconces and a store bought medicine cabinet.
Photos by Jessica Abler, Los Angeles, CA
 Liliblue Interior Design

Example of a mid-sized classic galley dark wood floor utility room design in Orange County with shaker cabinets, white cabinets, wood countertops and gray walls
 XYZ's

XYZ'sInspiration for a mid-sized timeless gray two-story stucco exterior home remodel in Orange County with a shingle roof
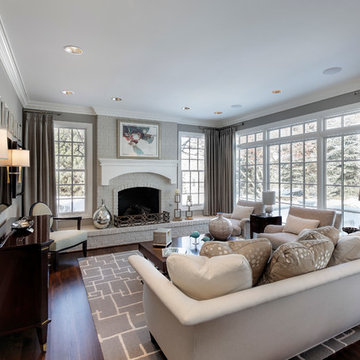 User
UserElegant dark wood floor living room photo in Chicago with gray walls, a standard fireplace, a brick fireplace and a wall-mounted tv
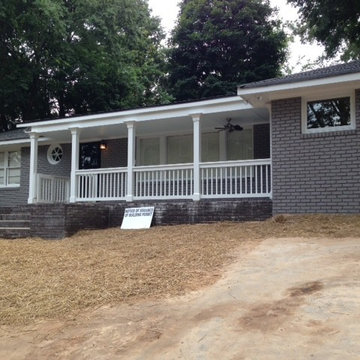
 DMC Home Improvement
After DMC added the front porch and closed in the carport to add a master suite
Inspiration for a mid-sized timeless gray one-story brick flat roof remodel in Atlanta
Inspiration for a mid-sized timeless gray one-story brick flat roof remodel in Atlanta


 Finesse, Inc.
This 1927 Spanish Colonial home was in dire need of an upgraded Master bathroom. We completely gut the bathroom and re-framed the floor because the house had settled over time. The client selected hand crafted 3x6 white tile and we installed them over a full mortar bed in a Subway pattern. We reused the original pedestal sink and tub, but had the tub re-glazed. The shower rod is also original, but we had it dipped in Polish Chrome. We added two wall sconces and a store bought medicine cabinet.
Photos by Jessica Abler, Los Angeles, CA
 Cabido Design & Build

Mid-sized elegant l-shaped medium tone wood floor and brown floor enclosed kitchen photo in DC Metro with a farmhouse sink, raised-panel cabinets, gray cabinets, white backsplash, subway tile backsplash, stainless steel appliances, no island and white countertops

 Kristin Hoaglund Design
Annie Wiegers Photography
Eat-in kitchen - coastal eat-in kitchen idea in Minneapolis with shaker cabinets, white cabinets, wood countertops, white backsplash and subway tile backsplash
Eat-in kitchen - coastal eat-in kitchen idea in Minneapolis with shaker cabinets, white cabinets, wood countertops, white backsplash and subway tile backsplash

 CRG Homes
Renovation by CRG Companies
Photos by Robyn Pigott
Beach style gray tile bathroom photo in Charleston with a vessel sink and green cabinets
Beach style gray tile bathroom photo in Charleston with a vessel sink and green cabinets



 Donna Moss Interior Design
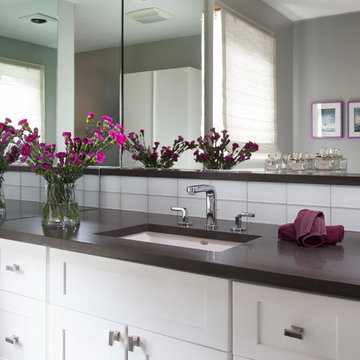
Bathroom - mid-sized transitional master white tile and subway tile gray floor and ceramic tile bathroom idea in New York with shaker cabinets, white cabinets, a one-piece toilet, gray walls, an undermount sink and quartz countertops
 White Tree Design
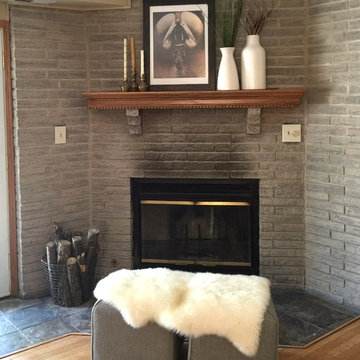
Living room - mid-sized contemporary enclosed light wood floor living room idea in Chicago with beige walls, a corner fireplace and a brick fireplace
31