
Search results for "Grey paint" in Home Design Ideas

 Finesse, Inc.
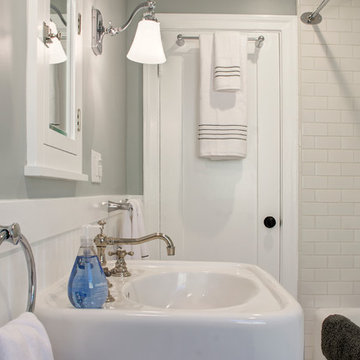
This 1927 Spanish Colonial home was in dire need of an upgraded Master bathroom. We completely gut the bathroom and re-framed the floor because the house had settled over time. The client selected hand crafted 3x6 white tile and we installed them over a full mortar bed in a Subway pattern. We reused the original pedestal sink and tub, but had the tub re-glazed. The shower rod is also original, but we had it dipped in Polish Chrome. We added two wall sconces and a store bought medicine cabinet.
Photos by Jessica Abler, Los Angeles, CA
 Builders' General Supply

Transitional dark wood floor kitchen photo in New York with an undermount sink, recessed-panel cabinets, gray cabinets, marble countertops, white backsplash, ceramic backsplash and stainless steel appliances
Find the right local pro for your project
 Dura Supreme Cabinetry
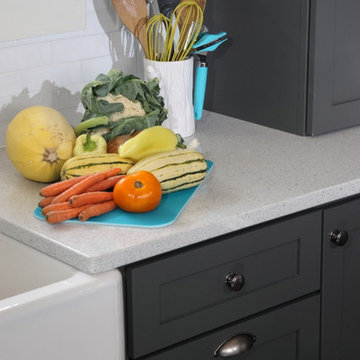
This gray and transitional kitchen remodel bridges the gap between contemporary style and traditional style. The dark gray cabinetry, light gray walls, and white subway tile backsplash make for a beautiful, neutral canvas for the bold teal blue and yellow décor accented throughout the design.
Designer Gwen Adair of Cabinet Supreme by Adair did a fabulous job at using grays to create a neutral backdrop to bring out the bright, vibrant colors that the homeowners love so much.
This Milwaukee, WI kitchen is the perfect example of Dura Supreme's recent launch of gray paint finishes, it has been interesting to see these new cabinetry colors suddenly flowing across our manufacturing floor, destined for homes around the country. We've already seen an enthusiastic acceptance of these new colors as homeowners started immediately selecting our various shades of gray paints, like this example of “Storm Gray”, for their new homes and remodeling projects!
Dura Supreme’s “Storm Gray” is the darkest of our new gray painted finishes (although our current “Graphite” paint finish is a charcoal gray that is almost black). For those that like the popular contrast between light and dark finishes, Storm Gray pairs beautifully with lighter painted and stained finishes.
Request a FREE Dura Supreme Brochure Packet:
http://www.durasupreme.com/request-brochure
 REEF Cape Cod's Home Builder
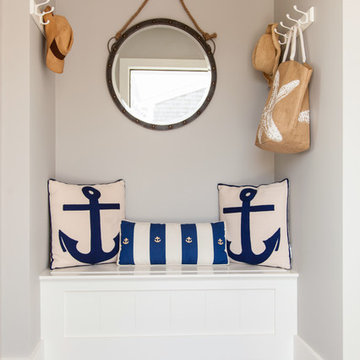
Inspiration for a small coastal porcelain tile entryway remodel in Boston with gray walls and a white front door
 White Oak Custom Builders

Eat-in kitchen - mid-sized traditional l-shaped dark wood floor eat-in kitchen idea in Raleigh with an undermount sink, shaker cabinets, gray cabinets, marble countertops, white backsplash, glass tile backsplash, stainless steel appliances and an island

Bathroom - transitional gray tile bathroom idea in Orange County with flat-panel cabinets and black cabinets



 LMK Interiors
Farmhouse style with an industrial, contemporary feel.
Mid-sized cottage master carpeted bedroom photo in San Francisco with green walls
Mid-sized cottage master carpeted bedroom photo in San Francisco with green walls

 InStil Design Limited
Family bathroom for three small kids with double ended bath and separate shower, two vanity units and mirror cabinets. Photos: Fraser Marr
Trendy kids' drop-in bathtub photo in Oxfordshire with flat-panel cabinets, gray cabinets, a one-piece toilet, yellow walls and a drop-in sink
Trendy kids' drop-in bathtub photo in Oxfordshire with flat-panel cabinets, gray cabinets, a one-piece toilet, yellow walls and a drop-in sink
 Finesse, Inc.
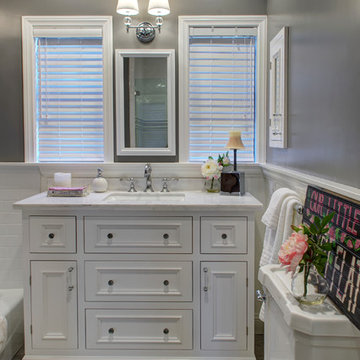
This client was looking to create a guest bathroom that had more of an "East Coast" feel. The vanity has inset doors and drawers. Wainscoting was added around the entire bathroom. The pony wall was added to the tub to accommodate fixtures to be within reach. One niche was added above the tub and another was added in the shower (away from view). The flooring is a porcelain tile with a wood grain pattern, applied over a full mortar bed and a heating system—perfect for a cold winter morning.
Photo: Jessica Abler, Los Angeles, CA

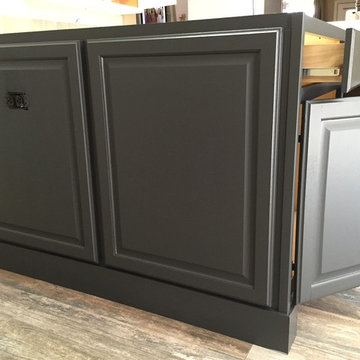
 Carnival Custom Painting
Clark Pittman: Sherwin Williams Iron Ore - oil enamel - eg-shel
Dining room - mid-sized traditional dining room idea in Dallas
Dining room - mid-sized traditional dining room idea in Dallas
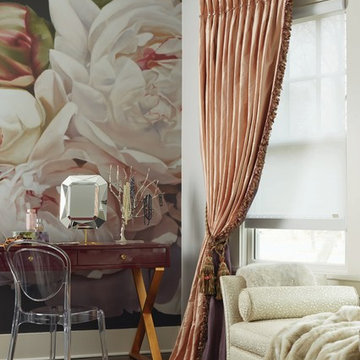
 Budget Blinds of Mission Viejo and Coto de Caza
Mid-sized transitional master dark wood floor and brown floor bedroom photo in Orange County with multicolored walls and no fireplace

Sponsored
Fredericksburg, OH

High Point Cabinets
Columbus' Experienced Custom Cabinet Builder | 4x Best of Houzz Winner
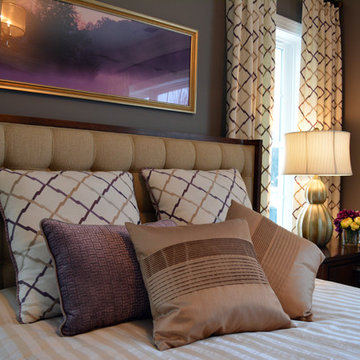
 Designhaus Interiors
Inspiration for a mid-sized transitional guest medium tone wood floor bedroom remodel in Philadelphia with gray walls
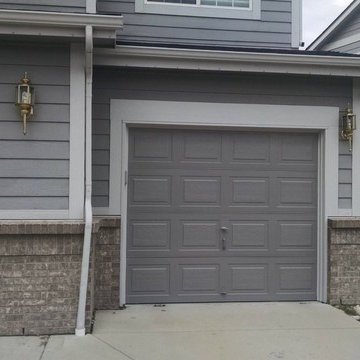

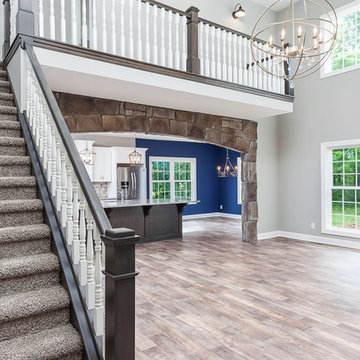
 VictoryGate Custom Homes LLC
Example of a large transitional formal and open concept porcelain tile and brown floor living room design in Cleveland with gray walls, no fireplace and no tv
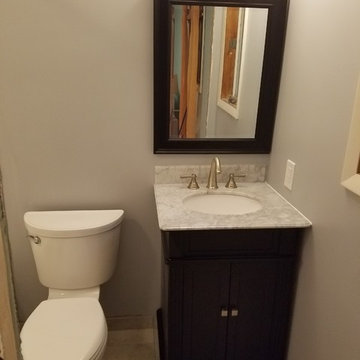
 Kobella Plumbing Heating Cooling
Inspiration for a small timeless 3/4 ceramic tile and beige floor bathroom remodel in Cleveland with flat-panel cabinets, dark wood cabinets, a two-piece toilet, gray walls, an undermount sink and quartzite countertops



 7Designs+Development
Inspiration for a mid-sized contemporary wooden straight cable railing staircase remodel in Orange County with wooden risers
 VictoryGate Custom Homes LLC
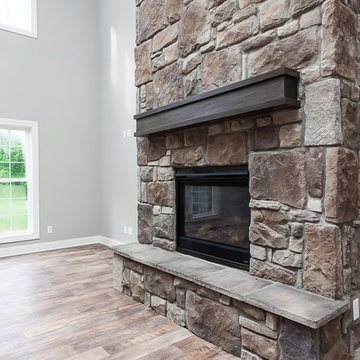
Inspiration for a large transitional formal and open concept porcelain tile and brown floor living room remodel in Cleveland with gray walls, no fireplace and no tv
 White Oak Home Staging
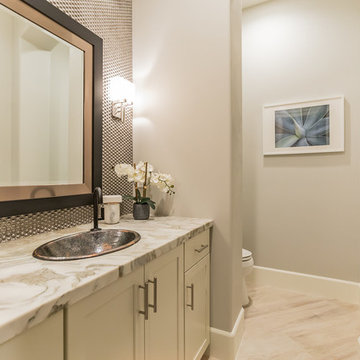
Example of a mid-sized transitional 3/4 porcelain tile and beige floor bathroom design in San Diego with shaker cabinets, white cabinets, a two-piece toilet, gray walls, a vessel sink and marble countertops
36