
Search results for "Grey paint" in Home Design Ideas

 Susan Glick Interiors
JJ JETEL & JANET SAMUELS PHOTOGRAPHS
Mid-sized trendy enclosed and formal carpeted and gray floor living room photo in New York with gray walls, no fireplace and no tv
Mid-sized trendy enclosed and formal carpeted and gray floor living room photo in New York with gray walls, no fireplace and no tv
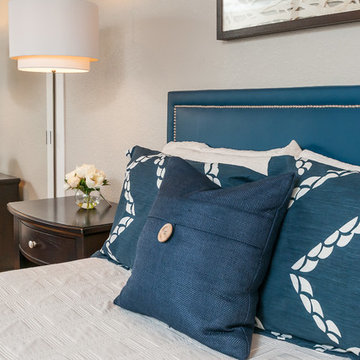
 Anna Jacoby Interiors
This master bedroom features a neutral wall color called Tumbled Stone, accented with navy blue. Pendant lights frame the bed, and the large blue area rug adds warmth to the wood floor.

 Zieba Builders, Inc.
Creating an indoor/outdoor connection was paramount for the master suite. This was to become the owner’s private oasis. A vaulted ceiling and window wall invite the flow of natural light. A fireplace and private exit to the garden house provide the perfect respite after a busy day. The new master bath, flanked by his and her walk-in closets, has a tile shower or soaking tub for bathing.
Wall Paint Color: Benjamin Moore HC 167, Amherst Gray flat.
Architectural Design: Sennikoff Architects. Kitchen Design. Architectural Detailing & Photo Staging: Zieba Builders. Photography: Ken Henry.
Find the right local pro for your project

 Patrick Schmitt, designer Inc.
Our client's wanted to create a home that was a blending of a classic farmhouse style with a modern twist, both on the interior layout and styling as well as the exterior. With two young children, they sought to create a plan layout which would provide open spaces and functionality for their family but also had the flexibility to evolve and modify the use of certain spaces as their children and lifestyle grew and changed.
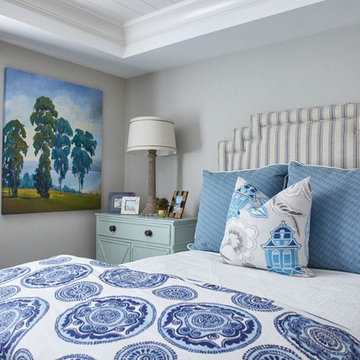
 Lulu Designs
Inspiration for a mid-sized coastal bedroom remodel in Los Angeles with gray walls and no fireplace
 Martha Murray Design
Steve Tague
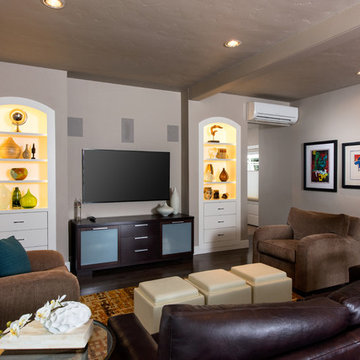
Mid-sized transitional open concept dark wood floor and brown floor family room photo in Other with gray walls, no fireplace and a wall-mounted tv
Mid-sized transitional open concept dark wood floor and brown floor family room photo in Other with gray walls, no fireplace and a wall-mounted tv
 OSMOND DESIGNS
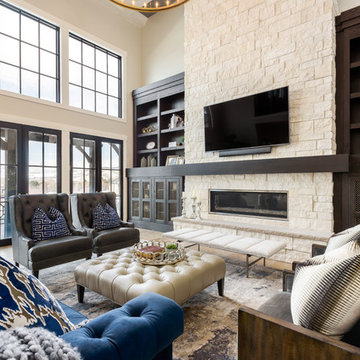
Large transitional formal and open concept light wood floor and beige floor living room photo in Salt Lake City with beige walls, a ribbon fireplace, a stone fireplace and no tv


 Great Additions
Timothy Hill Photography
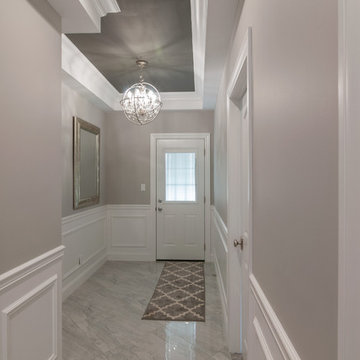
Mid-sized minimalist ceramic tile and gray floor hallway photo in New York with gray walls
Mid-sized minimalist ceramic tile and gray floor hallway photo in New York with gray walls

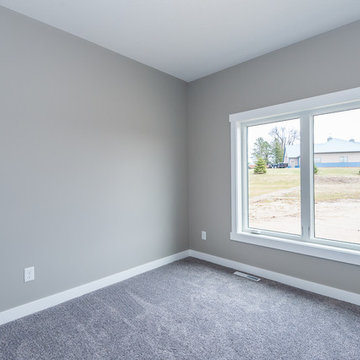
 H & H Company of Rochester LLC
Mid-sized farmhouse carpeted bedroom photo in Other with gray walls and no fireplace
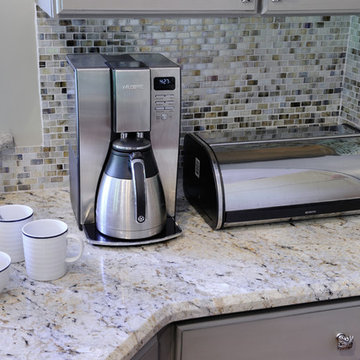
 Marcia Moore Design
Michael Jacob Photography
Example of a mid-sized transitional u-shaped light wood floor eat-in kitchen design in St Louis with granite countertops, mosaic tile backsplash, raised-panel cabinets, gray cabinets, stainless steel appliances and an island
Example of a mid-sized transitional u-shaped light wood floor eat-in kitchen design in St Louis with granite countertops, mosaic tile backsplash, raised-panel cabinets, gray cabinets, stainless steel appliances and an island
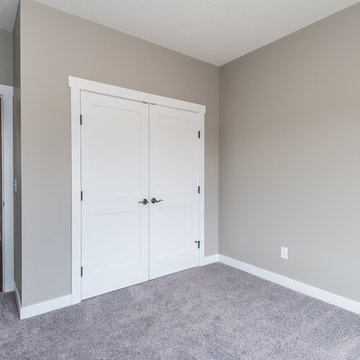 H & H Company of Rochester LLC
Example of a mid-sized country carpeted bedroom design in Other with gray walls and no fireplace
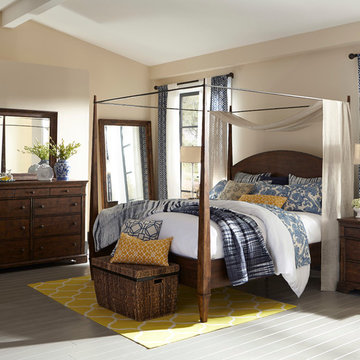
 Walpole Interiors
Mid-sized transitional master painted wood floor and gray floor bedroom photo in Boston with beige walls


 H & H Company of Rochester LLC
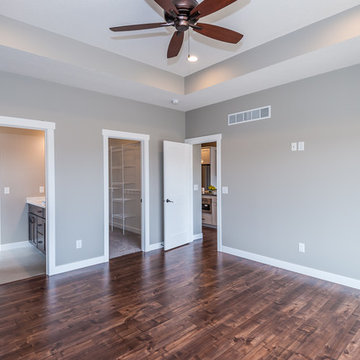
Inspiration for a mid-sized cottage dark wood floor and brown floor bedroom remodel in Other with gray walls and no fireplace
 Barnes Painting & Decorating
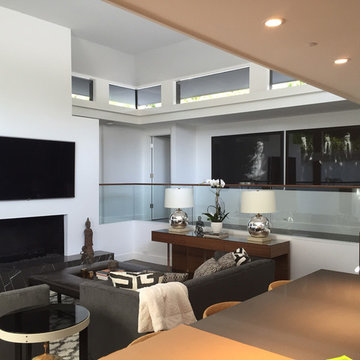
Living room - mid-sized industrial formal dark wood floor and brown floor living room idea in Detroit with gray walls, a standard fireplace, a plaster fireplace and a wall-mounted tv
 Barnes Painting & Decorating
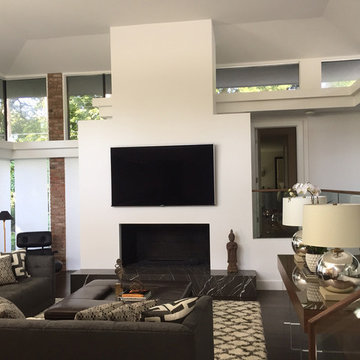
Inspiration for a mid-sized industrial formal dark wood floor and brown floor living room remodel in Detroit with gray walls, a standard fireplace, a plaster fireplace and a wall-mounted tv
 Marcia Moore Design
Michael Jacob Photography
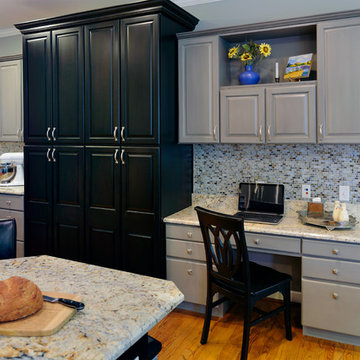
Eat-in kitchen - mid-sized transitional u-shaped light wood floor eat-in kitchen idea in St Louis with granite countertops, mosaic tile backsplash, an island, raised-panel cabinets, gray cabinets and stainless steel appliances
Eat-in kitchen - mid-sized transitional u-shaped light wood floor eat-in kitchen idea in St Louis with granite countertops, mosaic tile backsplash, an island, raised-panel cabinets, gray cabinets and stainless steel appliances

Sponsored
Fredericksburg, OH

High Point Cabinets
Columbus' Experienced Custom Cabinet Builder | 4x Best of Houzz Winner
 H & H Company of Rochester LLC
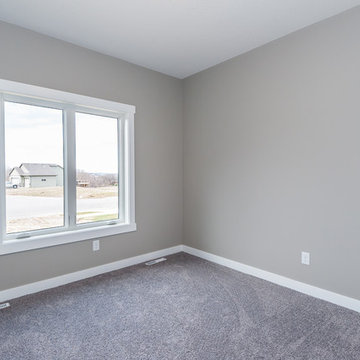
Mid-sized cottage carpeted bedroom photo in Other with gray walls and no fireplace
 Green Living
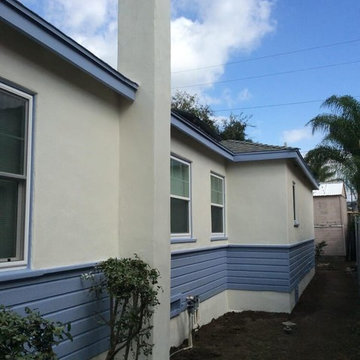
Example of a mid-sized classic beige one-story stucco house exterior design in Los Angeles with a hip roof and a shingle roof
 Painter1 of Austin
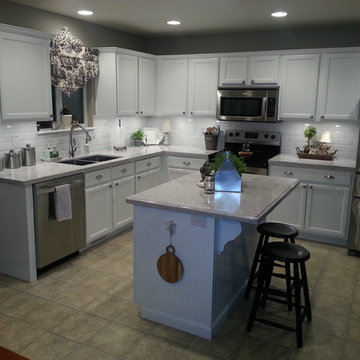
Eat-in kitchen - mid-sized transitional l-shaped ceramic tile and brown floor eat-in kitchen idea in Austin with a double-bowl sink, shaker cabinets, white cabinets, granite countertops, white backsplash, subway tile backsplash, stainless steel appliances and an island
39