
Search results for "Grey paint" in Home Design Ideas
 Harte Remodels, LLC

black and white bar
Inspiration for a large transitional galley dark wood floor seated home bar remodel in Other with an undermount sink, black cabinets, marble countertops and mirror backsplash
Inspiration for a large transitional galley dark wood floor seated home bar remodel in Other with an undermount sink, black cabinets, marble countertops and mirror backsplash
 Harte Remodels, LLC

Example of a large transitional galley dark wood floor seated home bar design in Other with an undermount sink, black cabinets, marble countertops, recessed-panel cabinets and mirror backsplash
 RD Architecture, LLC
Photography by Juliana Franco

Inspiration for a mid-sized mid-century modern guest dark wood floor and brown floor bedroom remodel in Houston with white walls and no fireplace
Inspiration for a mid-sized mid-century modern guest dark wood floor and brown floor bedroom remodel in Houston with white walls and no fireplace
Find the right local pro for your project

 Boyer Building Corporation
Featuring Dura Supreme Cabinetry
Freestanding bathtub - cottage gray tile freestanding bathtub idea in Minneapolis with shaker cabinets and white cabinets
Freestanding bathtub - cottage gray tile freestanding bathtub idea in Minneapolis with shaker cabinets and white cabinets
 The Baldwin Architectural Group
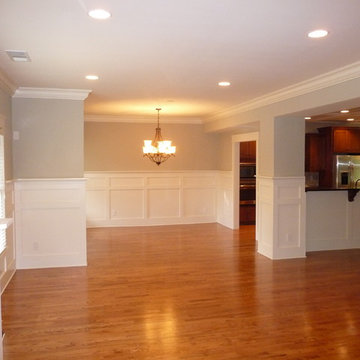
The house is on a slab foundation but we added Hardwood throughout. This is a view of the Main Dining Area & Kitchen with the raised bar. All new lighting, new panel moulding & crown mould.
M Christopher Baldwin
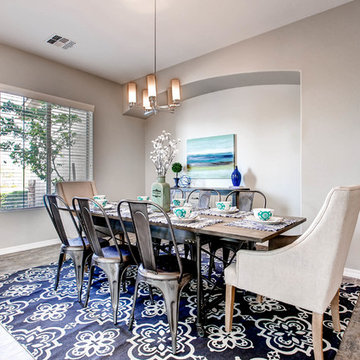
 Workman Builders
Example of a transitional ceramic tile dining room design in Phoenix with gray walls

 Burge Building Consultants
Mid-sized traditional gray two-story brick exterior home idea in Other with a shingle roof

Sponsored
Columbus, OH

Hope Restoration & General Contracting
Columbus Design-Build, Kitchen & Bath Remodeling, Historic Renovations

 Carl Mattison Design
josh vick, home tour america
Example of a mid-sized classic galley dark wood floor eat-in kitchen design in Atlanta with an undermount sink, shaker cabinets, dark wood cabinets, granite countertops, white backsplash, ceramic backsplash, stainless steel appliances and an island
Example of a mid-sized classic galley dark wood floor eat-in kitchen design in Atlanta with an undermount sink, shaker cabinets, dark wood cabinets, granite countertops, white backsplash, ceramic backsplash, stainless steel appliances and an island
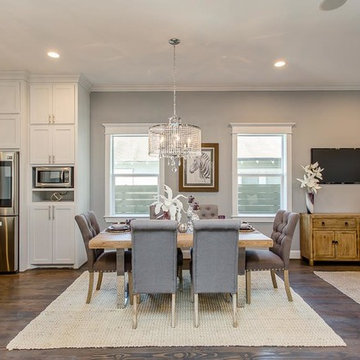
 Houston Plans & Permits, LLC
har.com
Inspiration for a mid-sized craftsman dark wood floor and brown floor kitchen/dining room combo remodel in Houston with gray walls and no fireplace
Inspiration for a mid-sized craftsman dark wood floor and brown floor kitchen/dining room combo remodel in Houston with gray walls and no fireplace
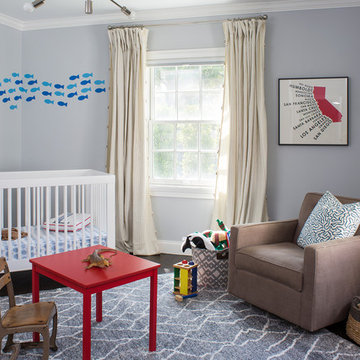
 Breeze Giannasio Interiors
Meghan Bob Photography
Example of a mid-sized transitional boy dark wood floor kids' room design in San Diego with gray walls
Example of a mid-sized transitional boy dark wood floor kids' room design in San Diego with gray walls
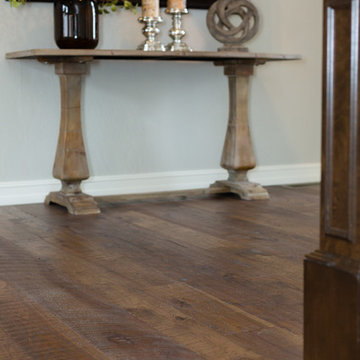
 H.J. Martin and Son
With a beautiful light taupe color pallet, this shabby chic retreat combines beautiful natural stone and rustic barn board wood to create a farmhouse like abode. High ceilings, open floor plans and unique design touches all work together in creating this stunning retreat.
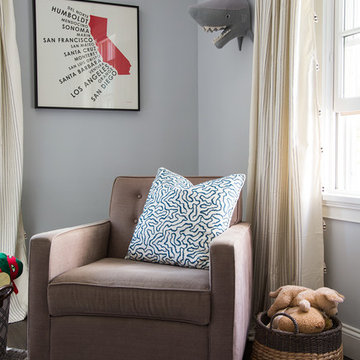 Breeze Giannasio Interiors
Meghan Bob Photography
Inspiration for a mid-sized transitional boy dark wood floor kids' room remodel in San Diego with gray walls
Inspiration for a mid-sized transitional boy dark wood floor kids' room remodel in San Diego with gray walls
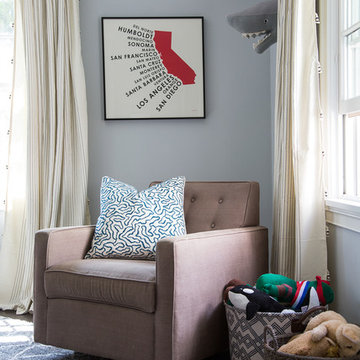 Breeze Giannasio Interiors
Meghan Bob Photography
Mid-sized transitional boy dark wood floor kids' room photo in San Diego with gray walls
Mid-sized transitional boy dark wood floor kids' room photo in San Diego with gray walls
Sponsored
Columbus, OH
Hope Restoration & General Contracting
Columbus Design-Build, Kitchen & Bath Remodeling, Historic Renovations

 Ritco Tile Specialists
Corner bathtub - mid-sized contemporary master beige tile, brown tile, gray tile and matchstick tile corner bathtub idea in Phoenix with gray walls
 Toogood Built Homes
Walter Galaviz
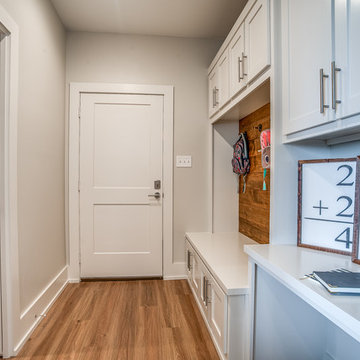
Hallway - mid-sized country medium tone wood floor and beige floor hallway idea in Austin with gray walls
Hallway - mid-sized country medium tone wood floor and beige floor hallway idea in Austin with gray walls
 Show Smart Staging & Design
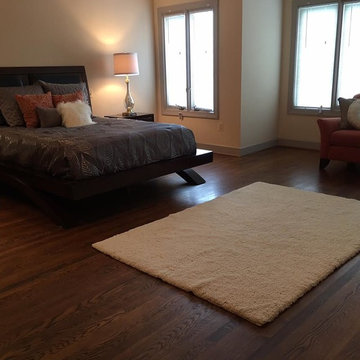
Large elegant master dark wood floor bedroom photo in DC Metro with white walls
 Nathan Taylor for Obelisk Home
Global Image Creations, Jeremy Mason McGraw
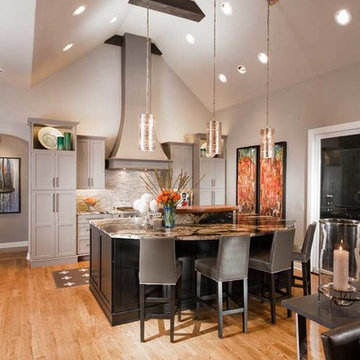
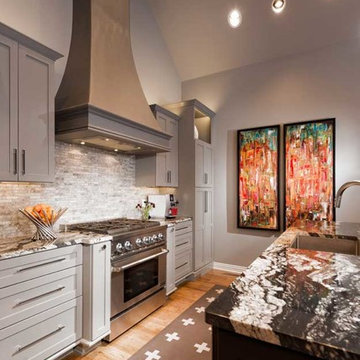
Example of a mid-sized transitional single-wall light wood floor open concept kitchen design in Other with shaker cabinets, gray cabinets, granite countertops, gray backsplash, stone tile backsplash, stainless steel appliances and an island
Example of a mid-sized transitional single-wall light wood floor open concept kitchen design in Other with shaker cabinets, gray cabinets, granite countertops, gray backsplash, stone tile backsplash, stainless steel appliances and an island


 DKV Tampa Homes
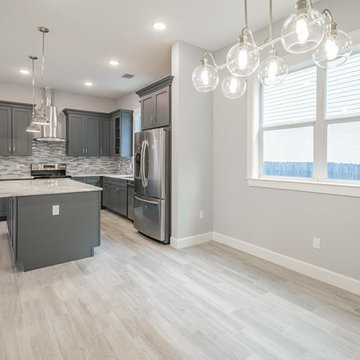
The Sea Breeze | Dining Room Window | New Home Builders in Tampa Florida
Example of a mid-sized transitional light wood floor and beige floor great room design in Tampa with gray walls and no fireplace
Example of a mid-sized transitional light wood floor and beige floor great room design in Tampa with gray walls and no fireplace
 Nathan Taylor for Obelisk Home
Global Image Creations, Jeremy Mason McGraw
Inspiration for a mid-sized transitional single-wall light wood floor open concept kitchen remodel in Other with shaker cabinets, gray cabinets, granite countertops, gray backsplash, stone tile backsplash, stainless steel appliances and an island
Inspiration for a mid-sized transitional single-wall light wood floor open concept kitchen remodel in Other with shaker cabinets, gray cabinets, granite countertops, gray backsplash, stone tile backsplash, stainless steel appliances and an island
 Barlow Architecture Studio
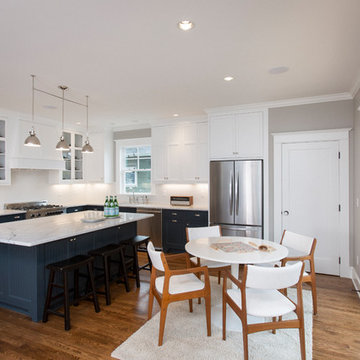
Example of a mid-sized transitional l-shaped medium tone wood floor and brown floor eat-in kitchen design in Orange County with an undermount sink, shaker cabinets, white cabinets, quartzite countertops, white backsplash, mosaic tile backsplash, stainless steel appliances and an island
40