
Search results for "Grey paint" in Home Design Ideas

 JM Kitchen & Bath Design
Omega Cabinetry
Large Gourmet Kitchen
Large European Modern Kitchen
Large White and Gray painted kitchen
White painted shaker transom cabinetry
Gray painted islands, shaker cabinetry
Large island
Wolf and Sub Zero appliances
Large custom SS Vent a Hood vent
Modern subway tile
Modern hardware from Top Knobs
Built in Kitchen table and bench seating
quartz countertops
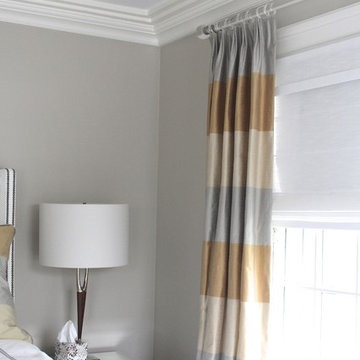
 Nara Callanan Interiors
Nara Callanan Interiors
Bedroom - mid-sized transitional master carpeted bedroom idea in New York with gray walls and no fireplace
Bedroom - mid-sized transitional master carpeted bedroom idea in New York with gray walls and no fireplace

 Hamptons Habitat Enterprises Corp.
Warm gray and brown hued stone and wood on this Hamptons shingle style home set the background for the pool area.
View more photos of this Hamptons luxury home on our website at: http://hamptonshabitat.com/gallery-of-homes/eastern-swept-gable/
Photo by Ron Papageorge
Find the right local pro for your project

 Convene Architecture
Primary Bedroom
Photography: Stacy Zarin Goldberg Photography; Interior Design: Kristin Try Interiors; Builder: Harry Braswell, Inc.
Example of a beach style medium tone wood floor and brown floor bedroom design in DC Metro with white walls
Example of a beach style medium tone wood floor and brown floor bedroom design in DC Metro with white walls

 Robeson Design
Custom furniture, paintings and iron screens elevate the room when combined with the visual interest of
geometric patterned light fixtures and horizontal striped curtains in a variation of colors. Beautiful espresso walnut hardwood flooring was installed, and we finished with a coffee table complete with spoke detailing. For the full tour, visit us at Robeson Design
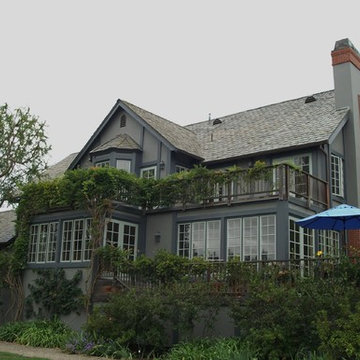
 XYZ's
XYZ'sInspiration for a mid-sized craftsman gray two-story stucco exterior home remodel in Orange County with a shingle roof
 Finesse, Inc.

This 1927 Spanish Colonial home was in dire need of an upgraded Master bathroom. We completely gut the bathroom and re-framed the floor because the house had settled over time. The client selected hand crafted 3x6 white tile and we installed them over a full mortar bed in a Subway pattern. We reused the original pedestal sink and tub, but had the tub re-glazed. The shower rod is also original, but we had it dipped in Polish Chrome. We added two wall sconces and a store bought medicine cabinet.
Photos by Jessica Abler, Los Angeles, CA

Sponsored
Sunbury, OH

J.Holderby - Renovations
Franklin County's Leading General Contractors - 2X Best of Houzz!
 J. Kurtz Design
Amy Bartlam
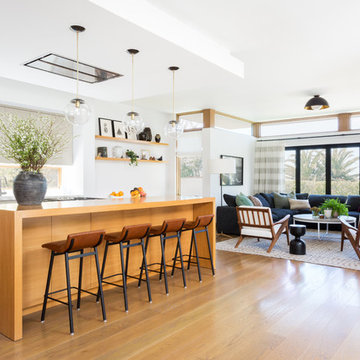
Large trendy l-shaped medium tone wood floor and brown floor kitchen photo in Los Angeles with an undermount sink, flat-panel cabinets, gray cabinets, wood countertops, white backsplash, window backsplash, stainless steel appliances, an island and brown countertops
Large trendy l-shaped medium tone wood floor and brown floor kitchen photo in Los Angeles with an undermount sink, flat-panel cabinets, gray cabinets, wood countertops, white backsplash, window backsplash, stainless steel appliances, an island and brown countertops
 Villa Verona Design

Rustic modern fireplace design with tile and stone combination.
www.Press1Photos.com
Example of a mid-sized mountain style formal and loft-style dark wood floor living room design in Other with gray walls, a standard fireplace, a stone fireplace and no tv
Example of a mid-sized mountain style formal and loft-style dark wood floor living room design in Other with gray walls, a standard fireplace, a stone fireplace and no tv
 Novum Architecture, Inc.

Modern design by Alberto Juarez and Darin Radac of Novum Architecture in Los Angeles.
Large minimalist carpeted living room photo in Los Angeles with gray walls, a standard fireplace and a metal fireplace
Large minimalist carpeted living room photo in Los Angeles with gray walls, a standard fireplace and a metal fireplace
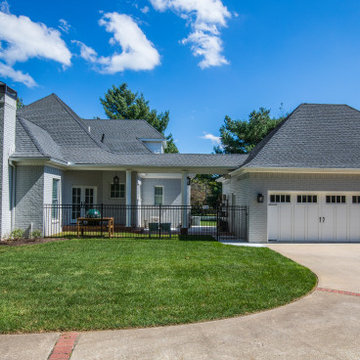

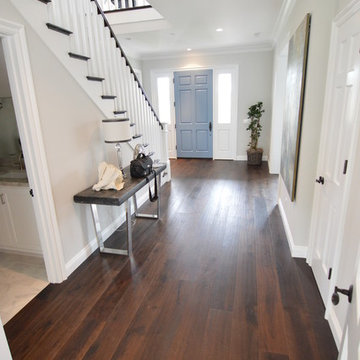
 Classic Kitchens, Etc.
Staircase - mid-sized contemporary wooden straight wood railing staircase idea in Los Angeles with painted risers


Sponsored
Columbus, OH

Trish Takacs Design
Award Winning & Highly Skilled Kitchen & Bath Designer in Columbus
 Noble Architects, LLC
Photography: Garett + Carrie Buell of Studiobuell/ studiobuell.com

Inspiration for a large transitional enclosed medium tone wood floor living room remodel in Nashville with a bar and gray walls
Inspiration for a large transitional enclosed medium tone wood floor living room remodel in Nashville with a bar and gray walls
 Vitex Innovation Inc.
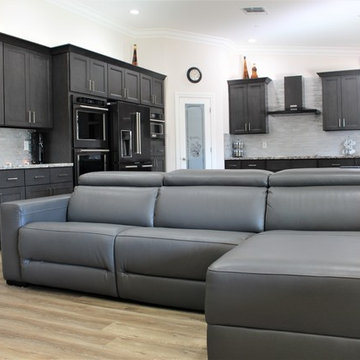
Open concept kitchen - large contemporary u-shaped light wood floor and beige floor open concept kitchen idea in Sacramento with shaker cabinets, gray cabinets, granite countertops, gray backsplash, glass tile backsplash, black appliances, an undermount sink and no island



 Prime 1 Builders
This project won in the 2013 Builders Association of Metropolitan Pittsburgh Housing Excellence Award for Best Urban Renewal Renovation Project. The glass bowl was made in the glass studio owned by the owner which is adjacent to the residence. The mirror is a repurposed window. The door is repurposed from a boarding house.
George Mendel

 Osinoff General Contractors
Creating an alcove with the addition of a pair of bookcases gives this room a focal point that can almost compete with the spectacular view. Painting the walls and ceiling a color like Mysterious by Benjamin Moore gives the room a drama.
The added transom window brings the natural light into what would be a dark hallway and echos the industrial feel of the Master Bath. Painting the french doors with whiteboard paint lets this creative writer jot down his ideas here, there and everywhere. Laura Hull Photgraphy
 AllSouth Appliance Group, Inc.
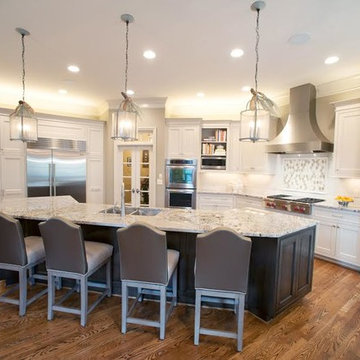
Large transitional l-shaped medium tone wood floor enclosed kitchen photo in Birmingham with white cabinets, granite countertops, white backsplash, subway tile backsplash, stainless steel appliances, an island, a double-bowl sink and beaded inset cabinets
43