
Search results for "Grey stripes" in Home Design Ideas

 AbbyElle Style
Photo Credit: Bjorg Magnea
Nursery - contemporary gender-neutral dark wood floor nursery idea in New York with multicolored walls
Nursery - contemporary gender-neutral dark wood floor nursery idea in New York with multicolored walls

 Alex Nerland
www.davidkingsburyphoto.com
Transitional u-shaped kitchen photo in San Francisco with an undermount sink, recessed-panel cabinets, gray cabinets, white backsplash, stainless steel appliances and marble countertops
Transitional u-shaped kitchen photo in San Francisco with an undermount sink, recessed-panel cabinets, gray cabinets, white backsplash, stainless steel appliances and marble countertops

 Locale Design Build
Inspiration for a farmhouse black floor mudroom remodel in Minneapolis with gray walls and a glass front door
Find the right local pro for your project

 Laura Engen Interior Design
Bedroom and small transitional gender-neutral light wood floor nursery photo in Minneapolis with gray walls

 Jeff King & Company
Designer: MODtage Design /
Photographer: Paul Dyer
Example of a large transitional enclosed light wood floor family room design in San Francisco with white walls, no fireplace and a media wall
Example of a large transitional enclosed light wood floor family room design in San Francisco with white walls, no fireplace and a media wall

 KJ Design Works
Dwight A Myers , Photography of Interior Design
Example of a classic girl medium tone wood floor nursery design in Raleigh with multicolored walls
Example of a classic girl medium tone wood floor nursery design in Raleigh with multicolored walls

 Patricia Bonis Interiors, Inc.
Brian Jordan
Trendy family room photo in New York with gray walls and a media wall
Trendy family room photo in New York with gray walls and a media wall



 Silestone by Cosentino
Josh Gibson

Silestone Cyngnus polished on shower walls
Inspiration for a coastal gray tile and stone slab mosaic tile floor alcove bathtub remodel with blue walls
Inspiration for a coastal gray tile and stone slab mosaic tile floor alcove bathtub remodel with blue walls
 Patrick Brickman
Room by Coralberry Cottage
Photography by Patrick Brickman
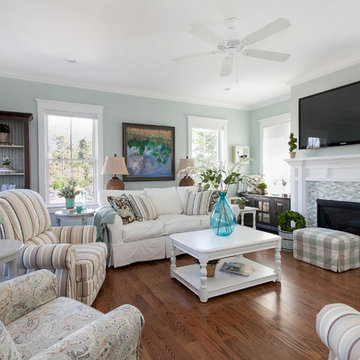
Beach style living room photo in Charleston with blue walls and a tile fireplace
Beach style living room photo in Charleston with blue walls and a tile fireplace

 Michael Del Piero Good Design

Beautiful traditional home with transitional interior design elements.
Pretty antique rugs, eclectic art collection and custom furniture create a livable, approachable yet elegant, family home for a couple with seven children. Photographer-Janet Mesic Mackie
 Main Street Construction

Inspiration for a coastal formal painted wood floor living room remodel in Boston with white walls and a standard fireplace

 Sam Allen Interiors
Inspiration for a mid-sized coastal travertine floor and beige floor single front door remodel in New York with gray walls and a glass front door

Sponsored
Fredericksburg, OH

High Point Cabinets
Columbus' Experienced Custom Cabinet Builder | 4x Best of Houzz Winner

 Azul Interiors & Renovations
Jack Brennan
Kids' bedroom - bedroom and huge coastal boy carpeted and gray floor kids' bedroom idea in Los Angeles with blue walls
Kids' bedroom - bedroom and huge coastal boy carpeted and gray floor kids' bedroom idea in Los Angeles with blue walls

 Patterson Custom Homes
Ryan Garvin
Inspiration for a coastal gray floor bathroom remodel in Orange County with recessed-panel cabinets, white cabinets, white walls, an undermount sink and gray countertops
Inspiration for a coastal gray floor bathroom remodel in Orange County with recessed-panel cabinets, white cabinets, white walls, an undermount sink and gray countertops

 Ross Thiele & Son
Example of a large classic master white tile and subway tile ceramic tile and gray floor alcove shower design in San Diego with white cabinets, shaker cabinets, blue walls, solid surface countertops, an undermount sink and white countertops
 Plath & Company
David Duncan Livingston

Inspiration for a bedroom transitional boy beige floor kids' bedroom remodel in San Francisco with gray walls
Inspiration for a bedroom transitional boy beige floor kids' bedroom remodel in San Francisco with gray walls

Sponsored
Sunbury, OH

J.Holderby - Renovations
Franklin County's Leading General Contractors - 2X Best of Houzz!
 Cambria
Bright laundry room featuring Ella

Dedicated laundry room - transitional single-wall gray floor dedicated laundry room idea in Minneapolis with quartz countertops, a stacked washer/dryer, an undermount sink, shaker cabinets, gray cabinets, white countertops and multicolored walls
Dedicated laundry room - transitional single-wall gray floor dedicated laundry room idea in Minneapolis with quartz countertops, a stacked washer/dryer, an undermount sink, shaker cabinets, gray cabinets, white countertops and multicolored walls

 Evolve Residential
Sean Litchfield
Inspiration for a transitional master gray floor bedroom remodel in Boston with gray walls
Inspiration for a transitional master gray floor bedroom remodel in Boston with gray walls

 Lee Meier Interiors
Designer: Barbara Stowe, Allied ASID
The clients were looking for a complete update of their original 1960's kitchen. They requested a clean and fresh look that would withstand the test of time. Although the footprint remained the same, eliminating soffits allowed for full height cabinets and made the space look larger. Brookhaven by Wood-Mode cabinetry, a narrow pull-out pantry cabinet and custom built-in plate rack provide plenty of storage and the dual-fuel Wolf range and Sub-Zero refrigerator are welcome upgrades.
Classic colors of gray and yellow are repeated in the handmade ceramic tile back splash, the granite counter tops, porcelain plank tile flooring, decorative valance and the numerous fabrics.
Antique chairs upholstered with new fabrics and a farmhouse table made from old doors add warmth, while polished nickel hardware and Schonbek crystal pendants add a bit of bling.
The result is a kitchen that is wonderful to cook in as well as being a lovely gathering place for family and friends.
8