
Search results for "Grey stripes" in Home Design Ideas

 Dawkins Development Group Inc.
Dawkins Development Group | NY Contractor | Design-Build Firm
Mid-sized transitional guest carpeted and beige floor bedroom photo in New York with gray walls and no fireplace
Mid-sized transitional guest carpeted and beige floor bedroom photo in New York with gray walls and no fireplace

 Robert Holgate Design
Inspiration for a small eclectic open concept medium tone wood floor living room remodel in San Francisco with yellow walls


Find the right local pro for your project

 Mina Brinkey
Photo: Mina Brinkey © 2013 Houzz
Inspiration for a transitional guest concrete floor and gray floor bedroom remodel in Tampa with white walls and no fireplace
Inspiration for a transitional guest concrete floor and gray floor bedroom remodel in Tampa with white walls and no fireplace

 AFT Construction
Living Room with coffered ceiling and wood flooring. Large windows for natural light
Living room library - large transitional open concept light wood floor and beige floor living room library idea in Phoenix with gray walls, a standard fireplace, a wood fireplace surround and no tv
Living room library - large transitional open concept light wood floor and beige floor living room library idea in Phoenix with gray walls, a standard fireplace, a wood fireplace surround and no tv
 Reico Kitchen & Bath
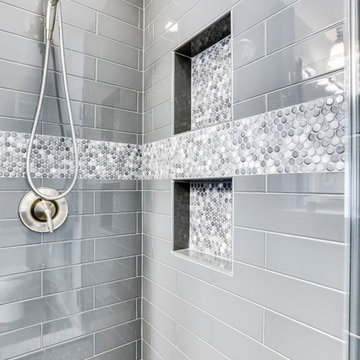
Designed by Samantha Souders of Reico Kitchen & Bath in Springfield, VA, this traditional bathroom design features bathroom cabinets from Merillat Classic in the Seneca Ridge door style in Maple in the Sedona door style. Bathroom vanity tops are engineered quartz in the color Whitney from Cambria. Photos courtesy of BTW Images LLC.
 All About Home Design
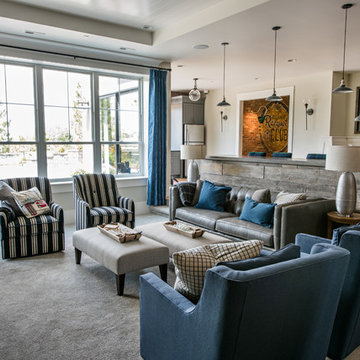
Inspiration for a transitional formal and open concept carpeted and gray floor living room remodel in Denver with beige walls

Sponsored
Columbus, OH

Structural Remodeling
Franklin County's Heavy Timber Specialists | Best of Houzz 2020!
 Legacy Custom Homes
Ryan Garvin

Example of a beach style open concept living room design in Orange County with white walls, a standard fireplace and a stone fireplace
Example of a beach style open concept living room design in Orange County with white walls, a standard fireplace and a stone fireplace
 Ashley Martin Home

Bedroom - transitional carpeted and blue floor bedroom idea in Orlando with gray walls

 Hufft
HufftThe contrast of warm and cool materials continues throughout the house. Warm wood casework meets cool gray floor and wall tile in the master bath.
Example of a minimalist gray tile and matchstick tile gray floor drop-in bathtub design in Kansas City with an undermount sink, flat-panel cabinets, medium tone wood cabinets and white walls
Example of a minimalist gray tile and matchstick tile gray floor drop-in bathtub design in Kansas City with an undermount sink, flat-panel cabinets, medium tone wood cabinets and white walls

 Tobi Fairley Interior Design
Walls are Phiiip Jeffries wallpaper, sconce is Barnlight Electric,
Powder room - transitional marble floor powder room idea in Little Rock with an undermount sink, yellow walls and gray countertops
Powder room - transitional marble floor powder room idea in Little Rock with an undermount sink, yellow walls and gray countertops

 Divine Custom Homes
Photos by Spacecrafting
Mid-sized transitional dark wood floor and brown floor foyer photo in Minneapolis with a white front door and gray walls
Mid-sized transitional dark wood floor and brown floor foyer photo in Minneapolis with a white front door and gray walls
 Frank de Biasi Interiors
Frank de Biasi Interiors

Living room - mid-sized coastal formal and enclosed travertine floor living room idea in New York with white walls
Living room - mid-sized coastal formal and enclosed travertine floor living room idea in New York with white walls



 Cuppett Kilpatrick Architecture + Interior Design
photo by Ryann Ford.
Paint color on base cabinets is Benjamin Moore, Dolphin. House white is Benjamin Moore, White Dove
Country eat-in kitchen photo in Austin with a farmhouse sink, recessed-panel cabinets, gray cabinets, beige backsplash, subway tile backsplash and stainless steel appliances
Country eat-in kitchen photo in Austin with a farmhouse sink, recessed-panel cabinets, gray cabinets, beige backsplash, subway tile backsplash and stainless steel appliances

 O’Hara Interiors
A great way to brighten up a bedroom is with painted nightstands. In this case, we wanted to maintain a calming environment with neutral wall colors and bedding. To add a bit of cheer to the space, we upholstered two lounge chairs and painted both nightstands similar shaded of aqua. Martha O'Hara Interiors, Interior Design | L. Cramer Builders + Remodelers, Builder | Troy Thies, Photography | Shannon Gale, Photo Styling
Please Note: All “related,” “similar,” and “sponsored” products tagged or listed by Houzz are not actual products pictured. They have not been approved by Martha O’Hara Interiors nor any of the professionals credited. For information about our work, please contact design@oharainteriors.com.

 Kat Alves Photography
Photo: Kat Alves Photography
Architect: Erica Severns
Bathroom - contemporary gray tile bathroom idea in San Francisco
Bathroom - contemporary gray tile bathroom idea in San Francisco

 Route Design : Ashley Winn
Living room - eclectic formal living room idea in Salt Lake City with white walls

Sponsored
Fredericksburg, OH

High Point Cabinets
Columbus' Experienced Custom Cabinet Builder | 4x Best of Houzz Winner

 J & J Design Group, LLC.
Photos by John Woodcock
Bedroom trendy gender-neutral carpeted nursery photo in Phoenix with gray walls
Bedroom trendy gender-neutral carpeted nursery photo in Phoenix with gray walls

 JAMES DIXON ARCHITECT PC
John Kane / Silver Sun Studio
Inspiration for a victorian gray floor claw-foot bathtub remodel in New York with a console sink
Inspiration for a victorian gray floor claw-foot bathtub remodel in New York with a console sink
 FILO Real Estate Group
Andreas Serna
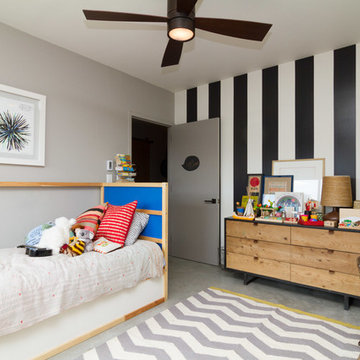
Kids' bedroom - bedroom and mid-sized contemporary gender-neutral carpeted kids' bedroom idea in New York with multicolored walls
Kids' bedroom - bedroom and mid-sized contemporary gender-neutral carpeted kids' bedroom idea in New York with multicolored walls
12