
Search results for "Grey wall" in Home Design Ideas
 Prime Renovations, Inc.

Example of a large trendy master gray tile and mosaic tile dark wood floor and brown floor corner shower design in New York with gray walls, flat-panel cabinets, white cabinets, an undermount sink, solid surface countertops and a hinged shower door

 General Assembly
GA was hired to renovate this outdated apartment. We reorganized the kitchen into a more efficient layout and opened up the space as much as possible to the living room. We put in new dark wood flooring through out, and contrasted that with light gray walls. New recessed lighting throughout helps to define the different spaces.
© Devon Banks
 Belle Design + Build
virtuallyherestudios

Trendy master gray tile gray floor bathroom photo in Orange County with flat-panel cabinets, black cabinets, gray walls, an undermount sink and gray countertops
Trendy master gray tile gray floor bathroom photo in Orange County with flat-panel cabinets, black cabinets, gray walls, an undermount sink and gray countertops
Find the right local pro for your project

 DECORFIN
Inspiration for a mid-sized contemporary formal and open concept light wood floor and beige floor living room remodel in New York with gray walls, a wall-mounted tv and no fireplace

 Hulburd Design
Cesar Rubio
Hulburd Design transformed a 1920s French Provincial-style home to accommodate a family of five with guest quarters. The family frequently entertains and loves to cook. This, along with their extensive modern art collection and Scandinavian aesthetic informed the clean, lively palette.
 Design District Access

Enclosed dining room - mid-sized contemporary carpeted and gray floor enclosed dining room idea in Vancouver with gray walls, a corner fireplace and a stone fireplace
 Chadsworth Homes Inc
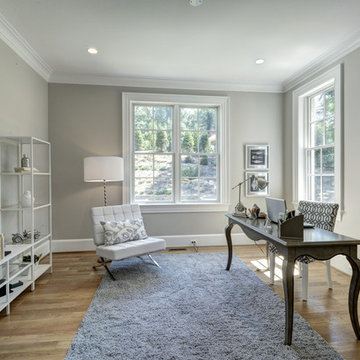
Home office - traditional freestanding desk medium tone wood floor home office idea in DC Metro with gray walls



 Cedar Knolls Homes
Bathroom - coastal master gray tile, white tile and marble tile marble floor and gray floor bathroom idea in New York with recessed-panel cabinets, white cabinets, gray walls, an undermount sink, marble countertops, a hinged shower door and gray countertops

 Caisson Studios
Living room - large contemporary formal and open concept dark wood floor living room idea in Los Angeles with gray walls, a ribbon fireplace and a wall-mounted tv

 Thyme & Place Design LLC
Peter Rymwid
Example of a large classic master gray tile and porcelain tile porcelain tile freestanding bathtub design in New York with recessed-panel cabinets, gray cabinets, a one-piece toilet, gray walls, an undermount sink and quartz countertops
Example of a large classic master gray tile and porcelain tile porcelain tile freestanding bathtub design in New York with recessed-panel cabinets, gray cabinets, a one-piece toilet, gray walls, an undermount sink and quartz countertops

 bathstore
Simply beautiful and truly functional spaces, reflective surfaces and textures that accentuate the feeling of space. Large mirrors reflect the high gloss furniture while clever tiling and a walk-in shower divides the space into function-led areas. To ensure every detail is perfect, trust bathstore’s Expert Installation Service, with a 5-year craftsmanship guarantee.
 Threshold Design Lab

Hallway - small traditional light wood floor and beige floor hallway idea in Chicago with gray walls

 By Design
Drama in a small space! Elegant, dimensional Walker Zanger tile creates a dramatic focal point in this sophisticated powder bath. The rough hewn European oak floating cabinetry ads warmth and layered texture to the space while the crisp matt white quartz countertop is the perfect foil for the etched stone sink. The sensuous curves of smooth carved stone reveal a patchwork of Japanese sashiko kimono pattern depicting organic elements such as waves, mountains and bamboo. The circular LED lit mirror echoes the flowing liquid lines of the tile and circular vessel sink.

Sponsored
Delaware, OH

Buckeye Basements, Inc.
Central Ohio's Basement Finishing ExpertsBest Of Houzz '13-'21
 Skyline Development & Construction
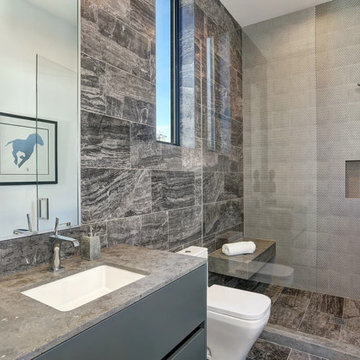
Trendy 3/4 gray tile gray floor corner shower photo in Los Angeles with flat-panel cabinets, gray cabinets, gray walls, an undermount sink, a hinged shower door and gray countertops
 Zehnder Homes
Jack & Jill Bathroom

Mid-sized cottage kids' white tile and subway tile porcelain tile and brown floor bathroom photo in Minneapolis with a one-piece toilet, gray walls, an integrated sink, solid surface countertops, shaker cabinets and gray cabinets
Mid-sized cottage kids' white tile and subway tile porcelain tile and brown floor bathroom photo in Minneapolis with a one-piece toilet, gray walls, an integrated sink, solid surface countertops, shaker cabinets and gray cabinets
 Morgante Wilson Architects

Inspiration for a transitional gray tile gray floor freestanding bathtub remodel in Chicago with gray walls and gray countertops
 Allan Edwards Builder Inc.

Inspiration for a transitional freestanding desk medium tone wood floor and brown floor home office remodel in Houston with gray walls

Sponsored
Sunbury, OH

J.Holderby - Renovations
Franklin County's Leading General Contractors - 2X Best of Houzz!

 360-Vip Photography
Dean Riedel of 360Vip Photography
Elegant u-shaped utility room photo in Minneapolis with an utility sink, recessed-panel cabinets, white cabinets, gray walls and a side-by-side washer/dryer
Elegant u-shaped utility room photo in Minneapolis with an utility sink, recessed-panel cabinets, white cabinets, gray walls and a side-by-side washer/dryer

 Highmark Builders
Professionally Staged by Ambience at Home http://ambiance-athome.com/
Professionally Photographed by SpaceCrafting http://spacecrafting.com

25