
Search results for "Grey wall" in Home Design Ideas

 CJS Woodworking & Design
Example of a transitional 3/4 white tile white floor corner shower design in Los Angeles with shaker cabinets, gray cabinets, gray walls, an undermount sink and a hinged shower door

 Anne Michaelsen Design
Photography by Paul Rollins
Small trendy gray tile and porcelain tile porcelain tile and gray floor powder room photo in San Francisco with flat-panel cabinets, gray cabinets, an integrated sink, quartz countertops and gray walls
Small trendy gray tile and porcelain tile porcelain tile and gray floor powder room photo in San Francisco with flat-panel cabinets, gray cabinets, an integrated sink, quartz countertops and gray walls

 CARNEMARK design + build
photography by Anice Hoachlander
Bathroom - large contemporary master gray tile gray floor bathroom idea in DC Metro with flat-panel cabinets, beige cabinets, gray walls and quartz countertops
Bathroom - large contemporary master gray tile gray floor bathroom idea in DC Metro with flat-panel cabinets, beige cabinets, gray walls and quartz countertops
Find the right local pro for your project

 Wieland Builders LLC
Guest bathroom in a custom ranch home built by Wieland Builders.
www.wielandbuilders.com
Example of a beach style master gray tile gray floor bathroom design in Cincinnati with recessed-panel cabinets, dark wood cabinets, a two-piece toilet, gray walls and an integrated sink
Example of a beach style master gray tile gray floor bathroom design in Cincinnati with recessed-panel cabinets, dark wood cabinets, a two-piece toilet, gray walls and an integrated sink
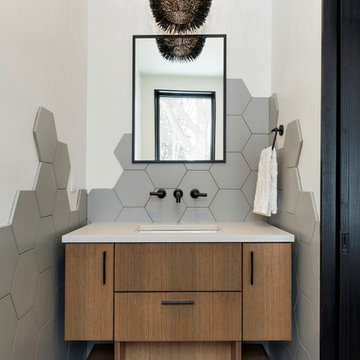
 Sustainable Nine Design + Build
Example of a trendy gray tile gray floor powder room design in Minneapolis with flat-panel cabinets, medium tone wood cabinets, gray walls, an undermount sink and gray countertops

 Luxe Pros
Transitional formal and open concept dark wood floor and brown floor living room photo in Phoenix with gray walls
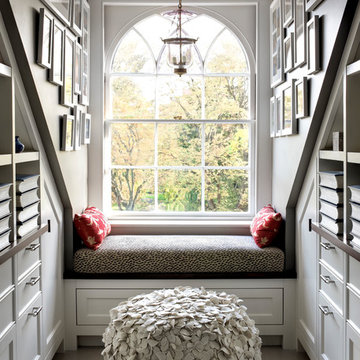
 Payne | Bouchier Fine Builders
This stately home was lovingly restored by a team to honor it’s grand history, while ushering it into the 21st century.
Family room - traditional gray floor family room idea in Boston with gray walls
Family room - traditional gray floor family room idea in Boston with gray walls

Sponsored
Delaware, OH

Buckeye Basements, Inc.
Central Ohio's Basement Finishing ExpertsBest Of Houzz '13-'21

 Ashley Campbell Interior Design
Emily Minton Redfield
Inspiration for a contemporary carpeted bedroom remodel in Denver with gray walls and no fireplace
Inspiration for a contemporary carpeted bedroom remodel in Denver with gray walls and no fireplace

 Twist Tours Real Estate and Portfolio Marketing
Andrew Thomsen
Inspiration for a contemporary master gray tile bathroom remodel in Austin with flat-panel cabinets, medium tone wood cabinets, gray walls, an undermount sink and a hinged shower door
Inspiration for a contemporary master gray tile bathroom remodel in Austin with flat-panel cabinets, medium tone wood cabinets, gray walls, an undermount sink and a hinged shower door

 Workshop11
Photos by Shawn Lortie Photography
Inspiration for a mid-sized contemporary master gray tile and porcelain tile porcelain tile and gray floor bathroom remodel in DC Metro with flat-panel cabinets, medium tone wood cabinets, gray walls, an undermount sink and solid surface countertops
Inspiration for a mid-sized contemporary master gray tile and porcelain tile porcelain tile and gray floor bathroom remodel in DC Metro with flat-panel cabinets, medium tone wood cabinets, gray walls, an undermount sink and solid surface countertops

 AMW Design Studio
© Beth Singer Photographer
Bathroom - mid-sized traditional master gray tile and ceramic tile ceramic tile and gray floor bathroom idea in Detroit with an undermount sink, shaker cabinets, white cabinets, gray walls and marble countertops
Bathroom - mid-sized traditional master gray tile and ceramic tile ceramic tile and gray floor bathroom idea in Detroit with an undermount sink, shaker cabinets, white cabinets, gray walls and marble countertops

 sagemodern
Lisa Petrole
Freestanding bathtub - contemporary gray tile gray floor freestanding bathtub idea in San Francisco with an undermount sink, flat-panel cabinets, light wood cabinets and gray walls
Freestanding bathtub - contemporary gray tile gray floor freestanding bathtub idea in San Francisco with an undermount sink, flat-panel cabinets, light wood cabinets and gray walls

 Caine & Company
Lovely transitional style custom home in Scottsdale, Arizona. The high ceilings, skylights, white cabinetry, and medium wood tones create a light and airy feeling throughout the home. The aesthetic gives a nod to contemporary design and has a sophisticated feel but is also very inviting and warm. In part this was achieved by the incorporation of varied colors, styles, and finishes on the fixtures, tiles, and accessories. The look was further enhanced by the juxtapositional use of black and white to create visual interest and make it fun. Thoughtfully designed and built for real living and indoor/ outdoor entertainment.

Sponsored
Columbus, OH

Structural Remodeling
Franklin County's Heavy Timber Specialists | Best of Houzz 2020!

 Sanctuary Kitchen and Bath Design
Susan Brenner
Mid-sized cottage 3/4 white tile and subway tile ceramic tile and white floor bathroom photo in Denver with flat-panel cabinets, blue cabinets, a two-piece toilet, gray walls, a vessel sink, wood countertops and brown countertops
Mid-sized cottage 3/4 white tile and subway tile ceramic tile and white floor bathroom photo in Denver with flat-panel cabinets, blue cabinets, a two-piece toilet, gray walls, a vessel sink, wood countertops and brown countertops
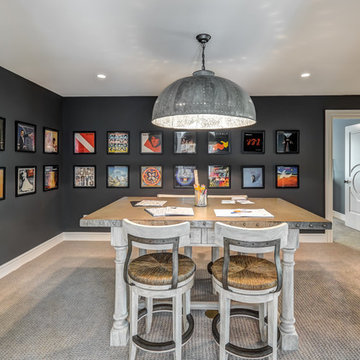
 Debbie Sykes
Dawn Smith Photography
Example of a huge urban freestanding desk carpeted and beige floor home studio design in Cincinnati with black walls
Example of a huge urban freestanding desk carpeted and beige floor home studio design in Cincinnati with black walls

 Wendy O'Brien Interior Planning & Design
Custom master bathroom with large open shower and free standing concrete bathtub, vanity and dual sink areas.
Shower: Custom designed multi-use shower, beautiful marble tile design in quilted patterns as a nod to the farmhouse era. Custom built industrial metal and glass panel. Shower drying area with direct pass though to master closet.
Vanity and dual sink areas: Custom designed modified shaker cabinetry with subtle beveled edges in a beautiful subtle grey/beige paint color, Quartz counter tops with waterfall edge. Custom designed marble back splashes match the shower design, and acrylic hardware add a bit of bling. Beautiful farmhouse themed mirrors and eclectic lighting.
Flooring: Under-flooring temperature control for both heating and cooling, connected through WiFi to weather service. Flooring is beautiful porcelain tiles in wood grain finish.
For more photos of this project visit our website: https://wendyobrienid.com.

 MMI Design
This existing client reached out to MMI Design for help shortly after the flood waters of Harvey subsided. Her home was ravaged by 5 feet of water throughout the first floor. What had been this client's long-term dream renovation became a reality, turning the nightmare of Harvey's wrath into one of the loveliest homes designed to date by MMI. We led the team to transform this home into a showplace. Our work included a complete redesign of her kitchen and family room, master bathroom, two powders, butler's pantry, and a large living room. MMI designed all millwork and cabinetry, adjusted the floor plans in various rooms, and assisted the client with all material specifications and furnishings selections. Returning these clients to their beautiful '"new" home is one of MMI's proudest moments!

Sponsored
Sunbury, OH

J.Holderby - Renovations
Franklin County's Leading General Contractors - 2X Best of Houzz!

 vaso peritos interior design
Bedroom - contemporary master light wood floor bedroom idea in San Francisco with gray walls

 Verner Architects
Paul Dyer Photography
Inspiration for a timeless gray tile and glass tile mosaic tile floor corner shower remodel in San Francisco with an undermount sink, white cabinets, an undermount tub, gray walls and recessed-panel cabinets
Inspiration for a timeless gray tile and glass tile mosaic tile floor corner shower remodel in San Francisco with an undermount sink, white cabinets, an undermount tub, gray walls and recessed-panel cabinets

 LCID
LCIDA master bathroom gets an update with a dramatic blue glass tile waterfall accenting the large format Carrara tile shower wall. The blue vanity pulls the color around the room.
29