
Search results for "Grey wall" in Home Design Ideas

 Kerry Howell Photography

Inspiration for a transitional master gray tile gray floor and double-sink bathroom remodel in Boston with shaker cabinets, white cabinets, gray walls, an undermount sink, marble countertops, a hinged shower door, gray countertops and a built-in vanity
 Earthwood Custom Remodeling, Inc.
Ryan Garvin Photography, Robeson Design

Bathroom - mid-sized transitional master gray tile and marble tile porcelain tile, gray floor and double-sink bathroom idea in Denver with brown cabinets, gray walls, an undermount sink, quartzite countertops, a hinged shower door, recessed-panel cabinets, white countertops and a freestanding vanity
Bathroom - mid-sized transitional master gray tile and marble tile porcelain tile, gray floor and double-sink bathroom idea in Denver with brown cabinets, gray walls, an undermount sink, quartzite countertops, a hinged shower door, recessed-panel cabinets, white countertops and a freestanding vanity
 Bayon Design Studio Inc.
Scott Hargis

Example of a mid-sized trendy open concept dark wood floor living room design in San Francisco with gray walls and a wall-mounted tv
Example of a mid-sized trendy open concept dark wood floor living room design in San Francisco with gray walls and a wall-mounted tv
Find the right local pro for your project
 Heritage Design Studio

The focal points in this Master Bathroom are the generous skylight, plus a view to the private garden and outdoor shower.
Room size: 13' x 19'
Ceiling height: Vault from 11'6" to 14'8"

 Jacobs & Co. Inc.
Drew Kelly
Powder room - contemporary gray tile powder room idea in San Francisco with a vessel sink, flat-panel cabinets, dark wood cabinets and gray walls
Powder room - contemporary gray tile powder room idea in San Francisco with a vessel sink, flat-panel cabinets, dark wood cabinets and gray walls
 Affinity Construction Group

Bathroom - large transitional master gray tile, white tile and stone tile marble floor bathroom idea in Miami with shaker cabinets, black cabinets, gray walls, an undermount sink and quartzite countertops
 IDENTITY HOME staging+design
Trendy 3/4 gray tile gray floor alcove shower photo in Orange County with shaker cabinets, white cabinets, gray walls, an undermount sink, a hinged shower door and gray countertops

Sponsored
Delaware, OH

Buckeye Basements, Inc.
Central Ohio's Basement Finishing ExpertsBest Of Houzz '13-'21

 Brandon Architects, Inc.
Ryan Garvin
Trendy 3/4 gray tile and glass tile medium tone wood floor and brown floor bathroom photo in Orange County with flat-panel cabinets, yellow cabinets, gray walls, an undermount sink and white countertops
Trendy 3/4 gray tile and glass tile medium tone wood floor and brown floor bathroom photo in Orange County with flat-panel cabinets, yellow cabinets, gray walls, an undermount sink and white countertops
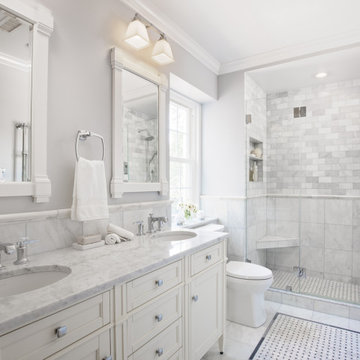
Alcove shower - mid-sized transitional master gray tile and marble tile marble floor and gray floor alcove shower idea in DC Metro with white cabinets, a two-piece toilet, gray walls, an undermount sink, marble countertops, a hinged shower door, gray countertops and recessed-panel cabinets
 Ferguson Bath, Kitchen & Lighting Gallery
Four Brothers LLC

Example of a large urban master gray tile and porcelain tile porcelain tile and gray floor doorless shower design in DC Metro with a trough sink, dark wood cabinets, solid surface countertops, gray walls, open cabinets, a two-piece toilet and a hinged shower door
Example of a large urban master gray tile and porcelain tile porcelain tile and gray floor doorless shower design in DC Metro with a trough sink, dark wood cabinets, solid surface countertops, gray walls, open cabinets, a two-piece toilet and a hinged shower door
 User

UserInspiration for a transitional master gray tile bathroom remodel in Tampa with recessed-panel cabinets, white cabinets, gray walls, an undermount sink and a hinged shower door

 brett zamore design
Brett Zamore Design
Inspiration for a contemporary master green tile beige floor alcove shower remodel in Houston with flat-panel cabinets, quartzite countertops, an undermount sink, white cabinets and gray walls
Inspiration for a contemporary master green tile beige floor alcove shower remodel in Houston with flat-panel cabinets, quartzite countertops, an undermount sink, white cabinets and gray walls

Walk-in shower - transitional gray tile and slate tile slate floor walk-in shower idea in Charleston with an undermount sink, flat-panel cabinets, a two-piece toilet, gray walls and medium tone wood cabinets

Sponsored
Sunbury, OH

J.Holderby - Renovations
Franklin County's Leading General Contractors - 2X Best of Houzz!
 Alicia Zupan Designs
Caleb Collins - Nested Tours
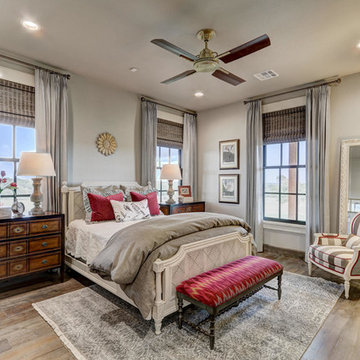
Inspiration for a french country medium tone wood floor bedroom remodel in Oklahoma City with gray walls
Inspiration for a french country medium tone wood floor bedroom remodel in Oklahoma City with gray walls
 MODEL DESIGN INC.

This kid's bath is designed with three sinks and plenty of storage below. Ceramic handmade tile in shower, and stone-faced bathtub in private bath. Shiplap wainscotting finishes this coastal-inspired design.
 Ashton Woods
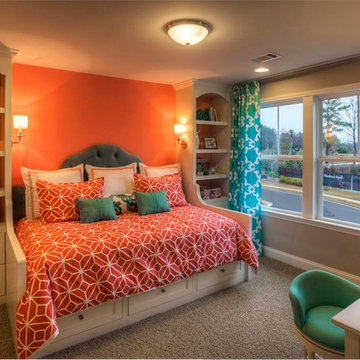
This bright colors are on trend. What do you think?
Inspiration for a timeless bedroom remodel in Atlanta with gray walls
Inspiration for a timeless bedroom remodel in Atlanta with gray walls
 User
UserErika Bierman Photography

Example of a transitional blue tile bathroom design in Los Angeles with an undermount sink, shaker cabinets, white cabinets, gray walls and gray countertops
Example of a transitional blue tile bathroom design in Los Angeles with an undermount sink, shaker cabinets, white cabinets, gray walls and gray countertops

Sponsored
Westerville, OH

Custom Home Works
Franklin County's Award-Winning Design, Build and Remodeling Expert
 A+D Studio
Christopher Oquendo Photography
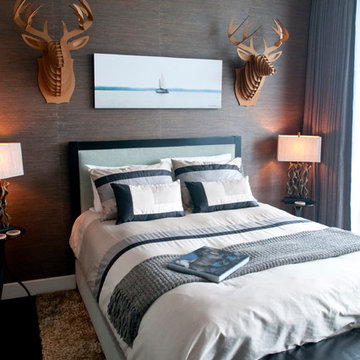
Bedroom - contemporary dark wood floor bedroom idea in Atlanta with gray walls and no fireplace
Bedroom - contemporary dark wood floor bedroom idea in Atlanta with gray walls and no fireplace
 Aneka Interiors Inc.

Freestanding bathtub - transitional gray tile and mosaic tile freestanding bathtub idea in Denver
 Kith Kitchens

A little master bath inspiration with a beautiful Midnight vanity creation by @Brentwood Cabinets, LLC @brentwoodcabinets Door Style: Kith Maple Shaker Color: Midnight ?Photography by Leslie Brown @visiblestyle
52