
Search results for "Grid wall panel" in Home Design Ideas
 Kristin Ferro of HBS Home
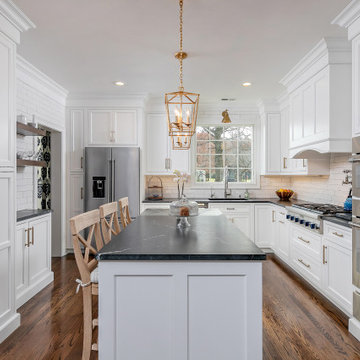
The client originally had a partial wall that separated the Main Kitchen from the Eating Area. The wall was removed to unify both areas, creating an open space ideal for entertaining. A pass-thru wall was also eliminated to make room for a stately wood paneled hood and additional wall cabinet storage. Pipes in a soffit could not entirely be removed, so the crown moulding assembly was designed to hide the pipes and seamlessly bring the cabinets with crown to the ceiling. A pantry closet was turned in to a Beverage Center Niche with retractable counter wall cabinet doors that can be left open for easy access to glassware and mugs. Contrasting floating wood stained shelving was added to one wall for visual interest.

 Bravas Boca Raton
Fully integrated Signature Estate featuring Creston controls and Crestron panelized lighting, and Crestron motorized shades and draperies, whole-house audio and video, HVAC, voice and video communication atboth both the front door and gate. Modern, warm, and clean-line design, with total custom details and finishes. The front includes a serene and impressive atrium foyer with two-story floor to ceiling glass walls and multi-level fire/water fountains on either side of the grand bronze aluminum pivot entry door. Elegant extra-large 47'' imported white porcelain tile runs seamlessly to the rear exterior pool deck, and a dark stained oak wood is found on the stairway treads and second floor. The great room has an incredible Neolith onyx wall and see-through linear gas fireplace and is appointed perfectly for views of the zero edge pool and waterway. The center spine stainless steel staircase has a smoked glass railing and wood handrail.
Photo courtesy Royal Palm Properties


Find the right local pro for your project
 Art3dwallpanels
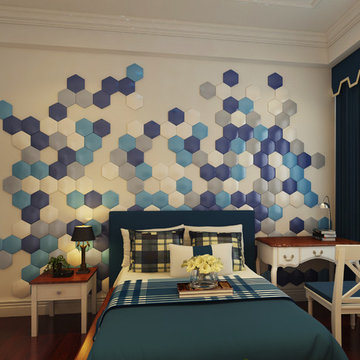
Leather element is a symbol of elegance and nobility, it is always be connected with luxury and art, no matter in traditional or modern wall design, leather tile is always be chosen as featured and precious element to upgrade the level of extravagance.
In this project, The leather bedhead is the most eye-catching, combine 3d leather tile with creative lighting system, the result is sparkle.

 Tina Colebrook Architect
The existing quirky floor plan of this 17 year old kitchen created 4 work areas and left no room for a proper laundry and utility room. We actually made this kitchen smaller to make it function better. We took the cramped u-shaped area that housed the stove and refrigerator and walled it off to create a new more generous laundry room with room for ironing & sewing. The now rectangular shaped kitchen was reoriented by installing new windows with higher sills we were able to line the exterior wall with cabinets and counter, giving the sink a nice view to the side yard. To create the Victorian look the owners desired in their 1920’s home, we used wall cabinets with inset doors and beaded panels, for economy the base cabinets are full overlay doors & drawers all in the same finish, Nordic White. The owner selected a gorgeous serene white river granite for the counters and we selected a taupe glass subway tile to pull the palette together. Another special feature of this kitchen is the custom pocket dog door. The owner’s had a salvaged door that we incorporated in a pocket in the peninsula to corale the dogs when the owner aren’t home. Tina Colebrook

 The Guest House Studio, ASID
Entrance to this home features ship lap walls & ceilings that are off set with a brilliant blue barn door and abstract ocean theme art.
Photography by Patrick Brickman
 Buy Faux Stone
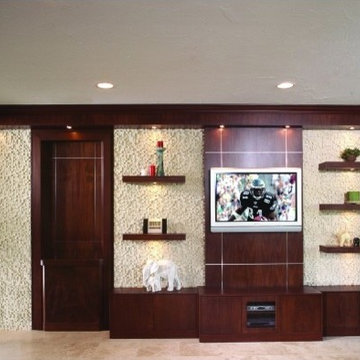
Inspiration for a contemporary travertine floor family room remodel in Miami with beige walls and a media wall

Sponsored
Fredericksburg, OH

High Point Cabinets
Columbus' Experienced Custom Cabinet Builder | 4x Best of Houzz Winner
 Four Elements Construction

Friends and neighbors of an owner of Four Elements asked for help in redesigning certain elements of the interior of their newer home on the main floor and basement to better reflect their tastes and wants (contemporary on the main floor with a more cozy rustic feel in the basement). They wanted to update the look of their living room, hallway desk area, and stairway to the basement. They also wanted to create a 'Game of Thrones' themed media room, update the look of their entire basement living area, add a scotch bar/seating nook, and create a new gym with a glass wall. New fireplace areas were created upstairs and downstairs with new bulkheads, new tile & brick facades, along with custom cabinets. A beautiful stained shiplap ceiling was added to the living room. Custom wall paneling was installed to areas on the main floor, stairway, and basement. Wood beams and posts were milled & installed downstairs, and a custom castle-styled barn door was created for the entry into the new medieval styled media room. A gym was built with a glass wall facing the basement living area. Floating shelves with accent lighting were installed throughout - check out the scotch tasting nook! The entire home was also repainted with modern but warm colors. This project turned out beautiful!
 Loft Design System USA

Geometrical, symmetrical and flawless. These are the words, which best describe presented decorative panel. This particular model allows to create regular convex squares. You can also let your imagination take over and invent your own abstract irregular pattern, where the squares would sprout from the wall randomly. Such an arrangement introduces a unique style to your interior and allows it to express your extravagance, as you and your friends rediscover your wall with each look.
Specification:
Width: 60 cm*
Height: 60 cm*
Thickness: 1.6-3 cm
Weight: 5.5 kg
* dimensions tolerance 1cm, in ordered part up to 1mm.
All the patterns are registered trademarks, protected by the law. Using the present patterns without patent owner’s consent will be prosecuted by the certified authorities.

 Kaplan Thompson Architects
Designed to maximize function with minimal impact, the studio serves up adaptable square footage in a wrapping almost healthy enough to eat.
The open interior space organically transitions from personal to communal with the guidance of an angled roof plane. Beneath the tallest elevation, a sunny workspace awaits creative endeavors. The high ceiling provides room for big ideas in a small space, while a cluster of windows offers a glimpse of the structure’s soaring eave. Solid walls hugging the workspace add both privacy and anchors for wall-mounted storage. Towards the studio’s southern end, the ceiling plane slopes downward into a more intimate gathering space with playfully angled lines.
The building is as sustainable as it is versatile. Its all-wood construction includes interior paneling sourced locally from the Wood Mill of Maine. Lengths of eastern white pine span up to 16 feet to reach from floor to ceiling, creating visual warmth from a material that doubles as a natural insulator. Non-toxic wood fiber insulation, made from sawdust and wax, partners with triple-glazed windows to further insulate against extreme weather. During the winter, the interior temperature is able to reach 70 degrees without any heat on.
As it neared completion, the studio became a family project with Jesse, Betsy, and their kids working together to add the finishing touches. “Our whole life is a bit of an architectural experiment”, says Jesse, “but this has become an incredibly useful space.”
 Hart & Lock Design
Mimi Erickson

Example of a farmhouse light wood floor and beige floor seated home bar design in Atlanta with brick backsplash and shaker cabinets
Example of a farmhouse light wood floor and beige floor seated home bar design in Atlanta with brick backsplash and shaker cabinets

 threshold interiors
Location: Nantucket, MA, USA
This classic Nantucket home had not been renovated in several decades and was in serious need of an update. The vision for this summer home was to be a beautiful, light and peaceful family retreat with the ability to entertain guests and extended family. The focal point of the kitchen is the La Canche Chagny Range in Faience with custom hood to match. We love how the tile backsplash on the Prep Sink wall pulls it all together and picks up on the spectacular colors in the White Princess Quartzite countertops. In a nod to traditional Nantucket Craftsmanship, we used Shiplap Panelling on many of the walls including in the Kitchen and Powder Room. We hope you enjoy the quiet and tranquil mood of these images as much as we loved creating this space. Keep your eye out for additional images as we finish up Phase II of this amazing project!
Photographed by: Jamie Salomon
 Design Alliance
Marisa Martinez Photography
www.mmpho.co

Bathroom - mid-sized southwestern 3/4 porcelain tile bathroom idea in Albuquerque with a vessel sink, dark wood cabinets, wood countertops, beige walls and a two-piece toilet
Bathroom - mid-sized southwestern 3/4 porcelain tile bathroom idea in Albuquerque with a vessel sink, dark wood cabinets, wood countertops, beige walls and a two-piece toilet

Sponsored
Sunbury, OH

J.Holderby - Renovations
Franklin County's Leading General Contractors - 2X Best of Houzz!

 Corine Maggio Design
Inspiration for a small transitional kids' gray tile and cement tile cement tile floor, single-sink, wall paneling and green floor bathroom remodel in San Francisco with shaker cabinets, brown cabinets, white walls, an undermount sink, marble countertops, gray countertops and a freestanding vanity
 modularArts
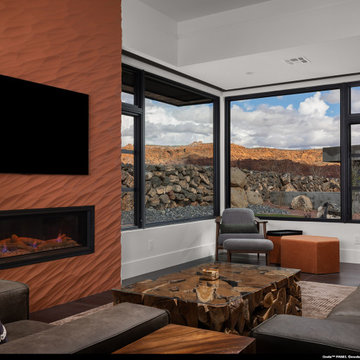
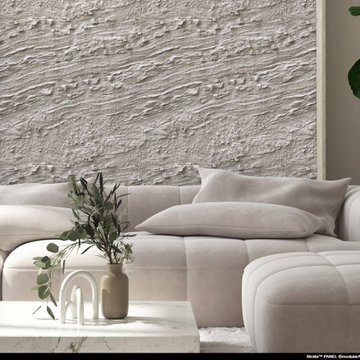
Dimensional panels that work in multiples to create a continuous, uninterrupted sculptural wall. The proprietary, steel-reinforced joints interlock to ensure accurate panel-to-panel alignment and superior joint stability. Cast entirely of mineral, they're durable, safe and healthy.
 modularArts
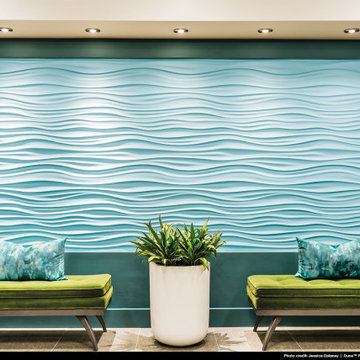
Dimensional panels that work in multiples to create a continuous, uninterrupted sculptural wall. The proprietary, steel-reinforced joints interlock to ensure accurate panel-to-panel alignment and superior joint stability. Cast entirely of mineral, they're durable, safe and healthy.
 modularArts
Dimensional panels that work in multiples to create a continuous, uninterrupted sculptural wall. The proprietary, steel-reinforced joints interlock to ensure accurate panel-to-panel alignment and superior joint stability. Cast entirely of mineral, they're durable, safe and healthy.

Sponsored
Columbus, OH

Hope Restoration & General Contracting
Columbus Design-Build, Kitchen & Bath Remodeling, Historic Renovations
 modularArts
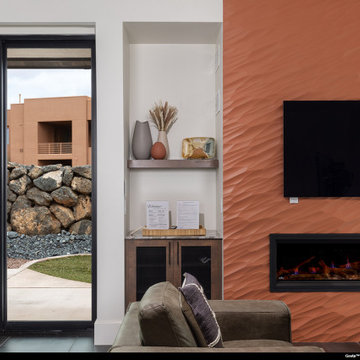
Dimensional panels that work in multiples to create a continuous, uninterrupted sculptural wall. The proprietary, steel-reinforced joints interlock to ensure accurate panel-to-panel alignment and superior joint stability. Cast entirely of mineral, they're durable, safe and healthy.
 modularArts
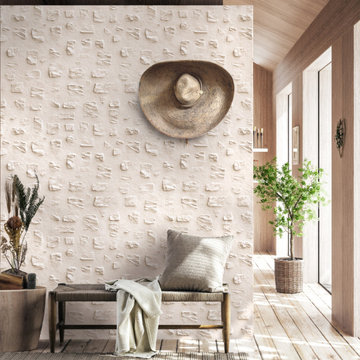
Dimensional panels that work in multiples to create a continuous, uninterrupted sculptural wall. The proprietary, steel-reinforced joints interlock to ensure accurate panel-to-panel alignment and superior joint stability. Cast entirely of mineral, they're durable, safe and healthy.
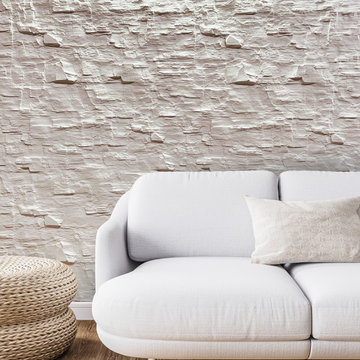 modularArts
Dimensional panels that work in multiples to create a continuous, uninterrupted sculptural wall. The proprietary, steel-reinforced joints interlock to ensure accurate panel-to-panel alignment and superior joint stability. Cast entirely of mineral, they're durable, safe and healthy.
67