
Search results for "Grid wall panel" in Home Design Ideas

 C & A Custom Builders, Inc.
Teak floored shower
Large mountain style gray tile and cement tile dark wood floor bathroom photo in New York with a console sink, light wood cabinets, wood countertops, a wall-mount toilet, gray walls and brown countertops
Large mountain style gray tile and cement tile dark wood floor bathroom photo in New York with a console sink, light wood cabinets, wood countertops, a wall-mount toilet, gray walls and brown countertops

 ASID San Diego Chapter
1st Place
Residential Space Over 3,500 square feet
Kellie McCormick, ASID
McCormick and Wright
Inspiration for a mid-sized transitional 3/4 light wood floor bathroom remodel in San Diego with an undermount sink, flat-panel cabinets, white cabinets, marble countertops and white walls
Inspiration for a mid-sized transitional 3/4 light wood floor bathroom remodel in San Diego with an undermount sink, flat-panel cabinets, white cabinets, marble countertops and white walls

 Chris Jovanelly Interior Design
Contemporary Charcoal and Gray Home Theater designed by Chris Jovanelly. Elitis vinyl wallcovering on walls and ceiling. Jim Thompson fabric on upholstered panels. Red leather theater seating by Stanford. Velvet sofa by Kravet, Rolling chairs by Kravet, Fabric by Harlequin, contrast welt vinyl by Kravet. Tufted red leather ottoman is custom. Red leather is custom. Carpet design is two colors of gray cut to stripes of varying widths
Photography by Jason Roehner
Find the right local pro for your project

 Abrams Valenti Interiors
Scott Shigley
Bedroom - transitional carpeted bedroom idea in Chicago with blue walls
Bedroom - transitional carpeted bedroom idea in Chicago with blue walls


 Michael Norpell's Wall To Wall
By removing a wall, the kitchen was opened up to both the dining room and living room. A structural column for the building was in the middle of the space; by covering it in wood paneling, the column became a distinctive architecture feature helping to define the space. To add lighting to a concrete ceiling, a false ceiling clad in wood was designed to allow for LED can lights; the cove was curved to match the shape of the building. Hardware restored from Broyhill Brasilia furniture was used as cabinet pulls, and the unit’s original Lightolier ceiling light fixtures were rewired and replated.

 Margaret Donaldson Interiors
Joshua Drake Photography
Living room - transitional formal and enclosed dark wood floor living room idea in Charleston with beige walls and a standard fireplace
Living room - transitional formal and enclosed dark wood floor living room idea in Charleston with beige walls and a standard fireplace

Sponsored
Sunbury, OH

J.Holderby - Renovations
Franklin County's Leading General Contractors - 2X Best of Houzz!



 Kelly & Stone Architects
This water closet features a stunning textured tile wall and stone tiles halfway up the others, and a three paneled wood door. Also, has a tiled floor and painted upper walls.

 J. Stephens Interiors
This large classic family room was thoroughly redesigned into an inviting and cozy environment replete with carefully-appointed artisanal touches from floor to ceiling. Master millwork and an artful blending of color and texture frame a vision for the creation of a timeless sense of warmth within an elegant setting. To achieve this, we added a wall of paneling in green strie and a new waxed pine mantel. A central brass chandelier was positioned both to please the eye and to reign in the scale of this large space. A gilt-finished, crystal-edged mirror over the fireplace, and brown crocodile embossed leather wing chairs blissfully comingle in this enduring design that culminates with a lacquered coral sideboard that cannot but sound a joyful note of surprise, marking this room as unwaveringly unique.Peter Rymwid

 Matthew Caughy Interiors
Family room - mid-sized coastal dark wood floor family room idea in New York with white walls

 Aurora Mills Architectural Salvage
Laura and Boone Parrett created a reclaimed wood wall feature in their bedroom using salvage barn siding. It commingles a clean modern look with a touch of rusticity.

 Hart & Lock Design
Mimi Erickson
Alcove shower - country 3/4 multicolored tile and white tile multicolored floor alcove shower idea in Atlanta with dark wood cabinets, a two-piece toilet, blue walls, a drop-in sink, a hinged shower door and flat-panel cabinets
Alcove shower - country 3/4 multicolored tile and white tile multicolored floor alcove shower idea in Atlanta with dark wood cabinets, a two-piece toilet, blue walls, a drop-in sink, a hinged shower door and flat-panel cabinets

Sponsored
Delaware, OH

Buckeye Basements, Inc.
Central Ohio's Basement Finishing ExpertsBest Of Houzz '13-'21

 Haven Design and Construction
In this the sweet nursery, the designer specified a blue gray paneled wall as the focal point behind the white and acrylic crib. A comfortable cotton and linen glider and ottoman provide the perfect spot to rock baby to sleep. A dresser with a changing table topper provides additional function, while adorable car artwork, a woven mirror, and a sheepskin rug add finishing touches and additional texture.

 Elizabeth Strianese Interiors LLC
Meredith Heuer
Walk-in shower - large contemporary master brown tile and stone slab porcelain tile walk-in shower idea in New York with a trough sink, flat-panel cabinets and light wood cabinets
Walk-in shower - large contemporary master brown tile and stone slab porcelain tile walk-in shower idea in New York with a trough sink, flat-panel cabinets and light wood cabinets

 Lee & Co Contractors
Bathroom - mid-sized contemporary master white tile and subway tile medium tone wood floor bathroom idea in San Francisco with an undermount sink, flat-panel cabinets and medium tone wood cabinets
 Haven Design and Construction
One functional challenge was that the home did not have a pantry. MCM closets were historically smaller than the walk-in closets and pantries of today. So, we printed out the home’s floorplan and began sketching ideas. The breakfast area was quite large, and it backed up to the primary bath on one side and it also adjoined the main hallway. We decided to reconfigure the large breakfast area by making part of it into a new walk-in pantry. This gave us the extra space we needed to create a new main hallway, enough space for a spacious walk-in pantry, and finally, we had enough space remaining in the breakfast area to add a cozy built-in walnut dining bench. Above the new dining bench, we designed and incorporated a geometric walnut accent wall to add warmth and texture.

Sponsored
Columbus, OH

Hope Restoration & General Contracting
Columbus Design-Build, Kitchen & Bath Remodeling, Historic Renovations
 Paskevich & Associates
Scott Pease Photography
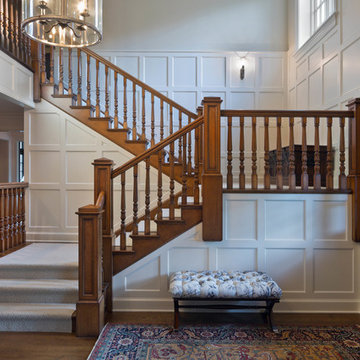
Example of a classic wooden u-shaped wood railing staircase design in Cleveland with wooden risers
Example of a classic wooden u-shaped wood railing staircase design in Cleveland with wooden risers

 ProPacific Builders, Inc.
Example of a large beach style light wood floor, beige floor, vaulted ceiling and wood wall entryway design in San Diego with white walls and a black front door

 threshold interiors
Location: Nantucket, MA, USA
A gorgeous New England beach compound which features a tranquil, sophisticated kitchen. The blue backsplash is the perfect backdrop to a sunny breakfast at the island or a glamorous dinner party in the paneled banquet. The cabinets are accented with hand-made European hardware that enhances the bespoke nature of the kitchen. The children's bathroom has a fun penny tile on the floor juxtaposed against the over-sized subway wall tile. The master bath features crystal fixtures and fittings imported from France. threshold interiors loves working with our clients to produce the perfect blend of relaxation and sophistication in your beach home!
Photographed by: Michael Partenio
1