
Search results for "Grieving" in Home Design Ideas
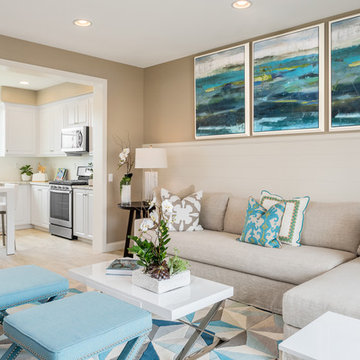
 Pacific Dimensions, Inc.
Small beach style open concept living room photo in Los Angeles with beige walls
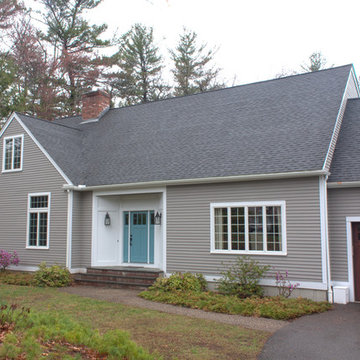
 A.LeStage Interiors
Mid-sized transitional gray one-story vinyl gable roof photo in Boston with a shingle roof
 LandArt

Spillover spa into concrete pool.
Project completed with Gerald Grieve Landscape Group.
Inspiration for a large 1950s backyard stone and rectangular full sun and lap pool fountain remodel for summer in Toronto
Inspiration for a large 1950s backyard stone and rectangular full sun and lap pool fountain remodel for summer in Toronto
Find the right local pro for your project
 LandArt
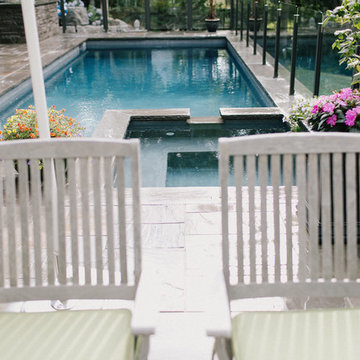
Mortared-in, Banas flagstone with rectangular concrete pool and spa.
Project completed with Gerald Grieve Landscape Group.
Example of a mid-sized mid-century modern backyard stone and rectangular full sun and lap pool fountain design for summer in Toronto
Example of a mid-sized mid-century modern backyard stone and rectangular full sun and lap pool fountain design for summer in Toronto

 Brightland Homes
Example of a mid-sized farmhouse l-shaped medium tone wood floor and brown floor eat-in kitchen design in Austin with a double-bowl sink, recessed-panel cabinets, beige cabinets, marble countertops, beige backsplash, glass sheet backsplash, stainless steel appliances and an island

 Innovative Custom Homes
Inspiration for a mid-sized craftsman open concept medium tone wood floor and brown floor family room remodel in Boise with gray walls, a standard fireplace, a tile fireplace and a wall-mounted tv
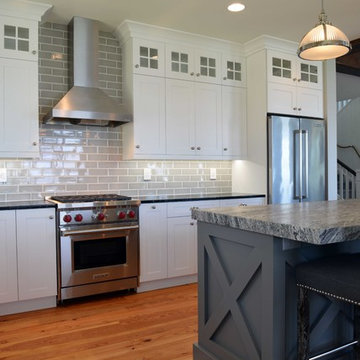
 Floor to Ceiling Carpet One Floor & Home
Robb Siverson Photography
Inspiration for a mid-sized transitional l-shaped light wood floor eat-in kitchen remodel with shaker cabinets, white cabinets, granite countertops, gray backsplash, subway tile backsplash, stainless steel appliances, an island and an undermount sink
Inspiration for a mid-sized transitional l-shaped light wood floor eat-in kitchen remodel with shaker cabinets, white cabinets, granite countertops, gray backsplash, subway tile backsplash, stainless steel appliances, an island and an undermount sink
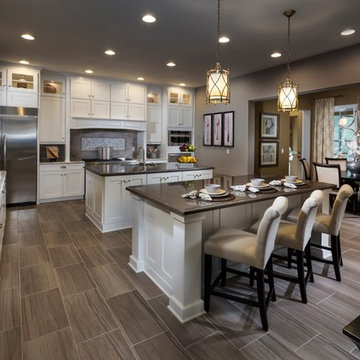
 Ashton Woods
Two islands in the kitchen give you more space to work and also more room for friends and family to gather. Seen in FishHawk Preserve, a Tampa community.
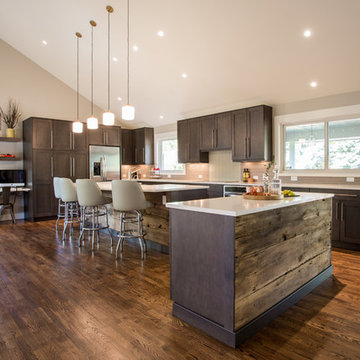
Inspiration for a transitional dark wood floor kitchen remodel in Denver with recessed-panel cabinets, dark wood cabinets, stainless steel appliances and two islands

Inspiration for a contemporary master gray tile gray floor freestanding bathtub remodel in Hobart with flat-panel cabinets, green cabinets, a wall-mount toilet, white walls, a vessel sink and wood countertops
 Dan Rak Design
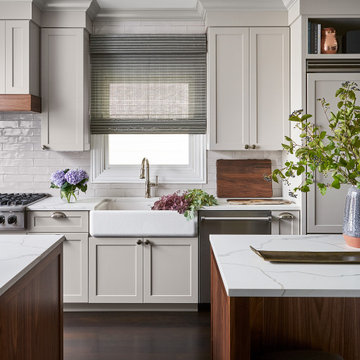
Inspiration for a transitional dark wood floor kitchen remodel in Chicago with a farmhouse sink, shaker cabinets, beige cabinets, white backsplash, stainless steel appliances, two islands and white countertops

 Studio McGee
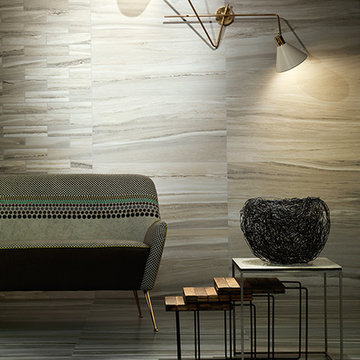
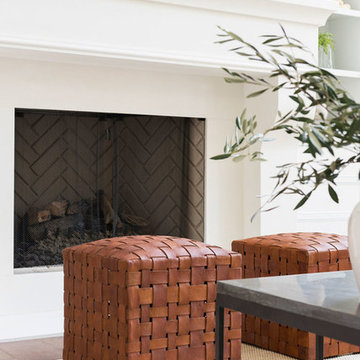
Example of a large beach style open concept medium tone wood floor living room design in Salt Lake City with white walls, a standard fireplace, a stone fireplace and no tv
 Terra Firma Custom Homes

Huge mountain style l-shaped light wood floor, brown floor and wood ceiling kitchen photo in Denver with shaker cabinets, green cabinets, white backsplash, paneled appliances, an island and white countertops

 Delphinium Design
GC: Ekren Construction
Photo Credit: Tiffany Ringwald
Art: Windy O'Connor

Walk-in shower - large transitional master white tile and marble tile marble floor, gray floor, single-sink and vaulted ceiling walk-in shower idea in Charlotte with shaker cabinets, light wood cabinets, a two-piece toilet, beige walls, an undermount sink, quartzite countertops, gray countertops and a freestanding vanity
Walk-in shower - large transitional master white tile and marble tile marble floor, gray floor, single-sink and vaulted ceiling walk-in shower idea in Charlotte with shaker cabinets, light wood cabinets, a two-piece toilet, beige walls, an undermount sink, quartzite countertops, gray countertops and a freestanding vanity
 LandArt
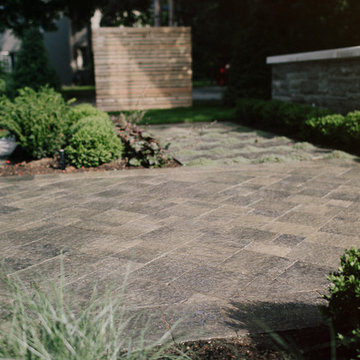
Oaks Centurion interlock pathway with accent wall, privacy screen and Ebel oversized slab pathway in the background.
Project completed with Gerald Grieve Landscape Group.
Ballad Photography
 LSM Interior Design
Kelly Keresteci
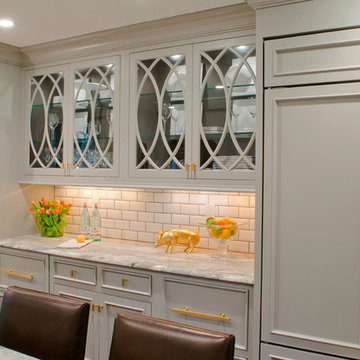
Elegant medium tone wood floor kitchen photo with recessed-panel cabinets, gray cabinets, granite countertops, white backsplash, ceramic backsplash, an island and an undermount sink
Elegant medium tone wood floor kitchen photo with recessed-panel cabinets, gray cabinets, granite countertops, white backsplash, ceramic backsplash, an island and an undermount sink

9